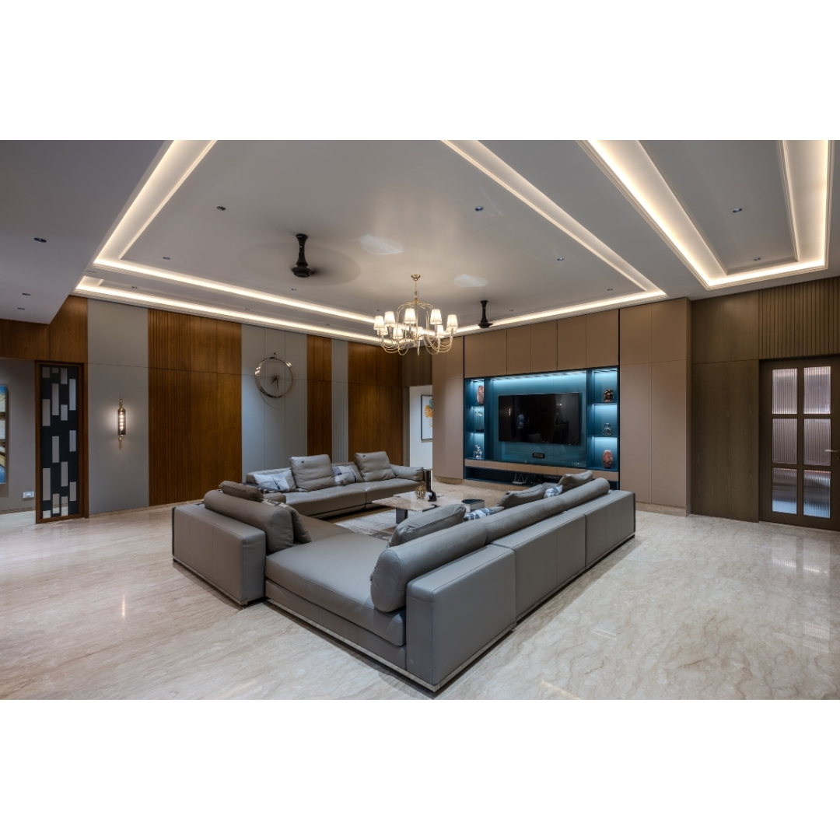
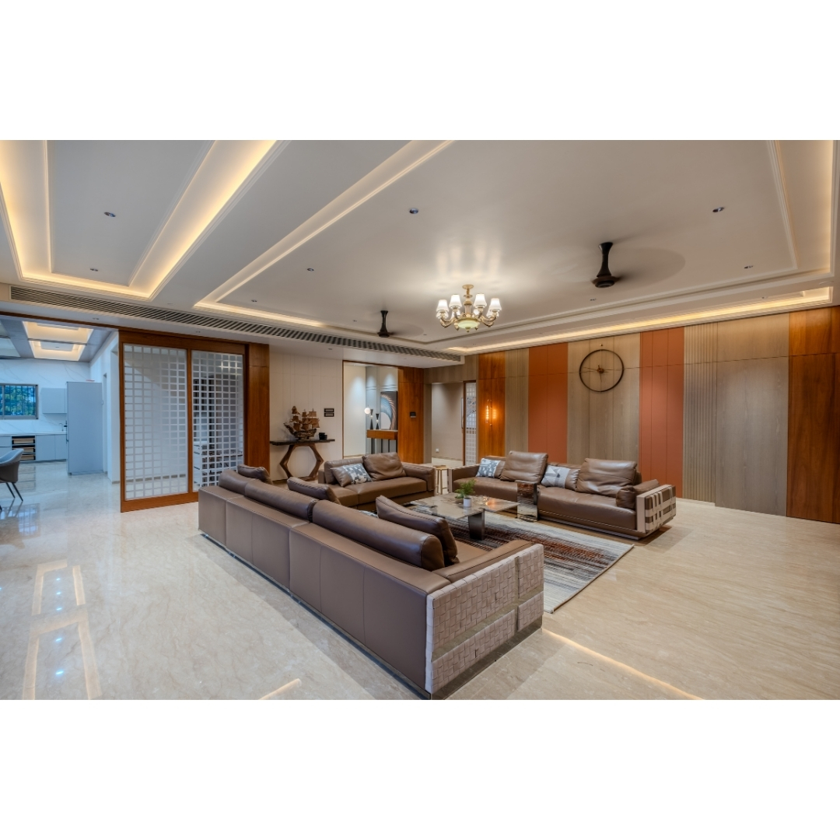
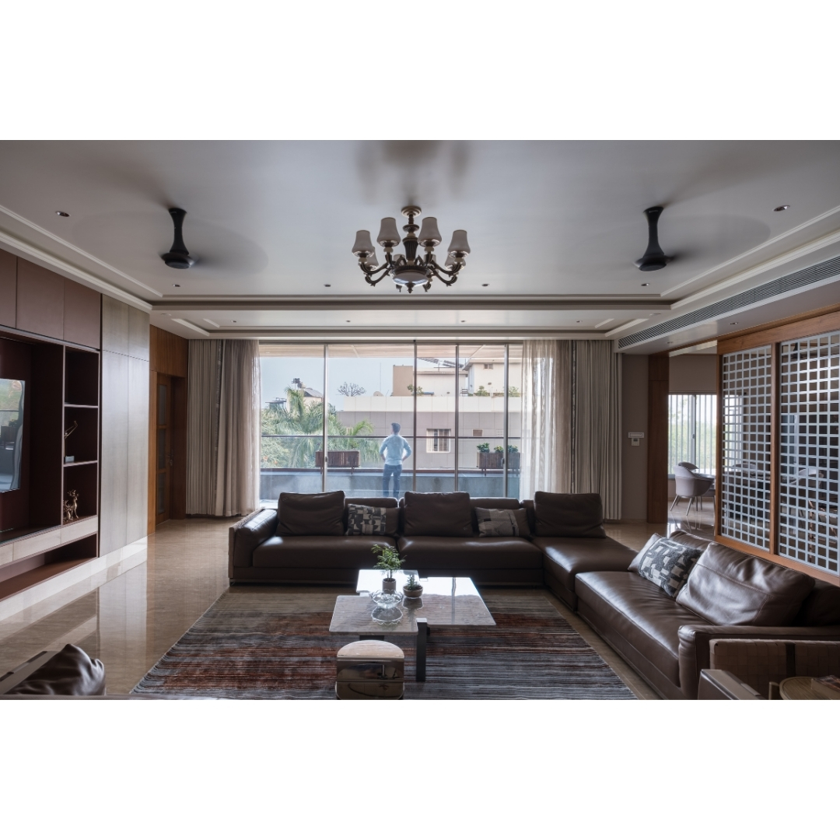
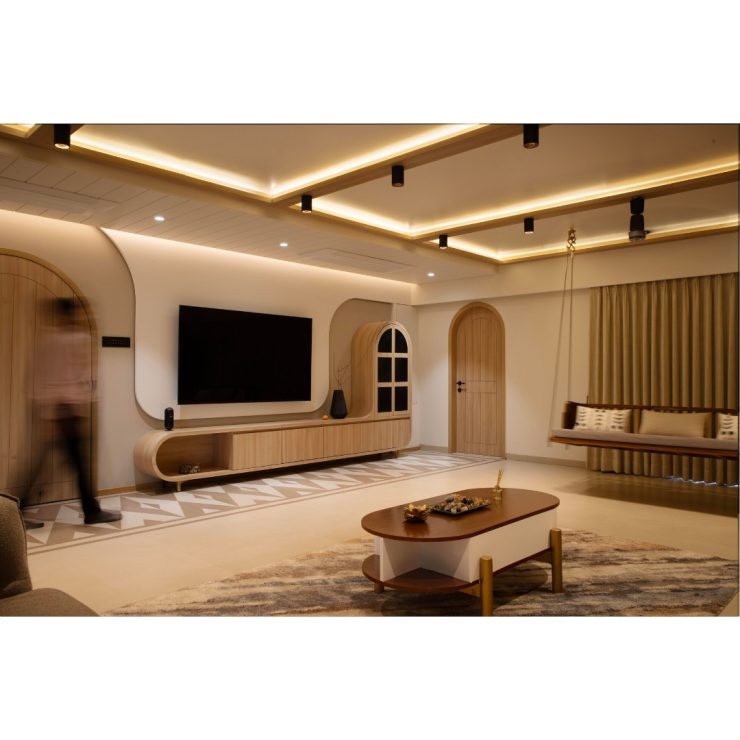
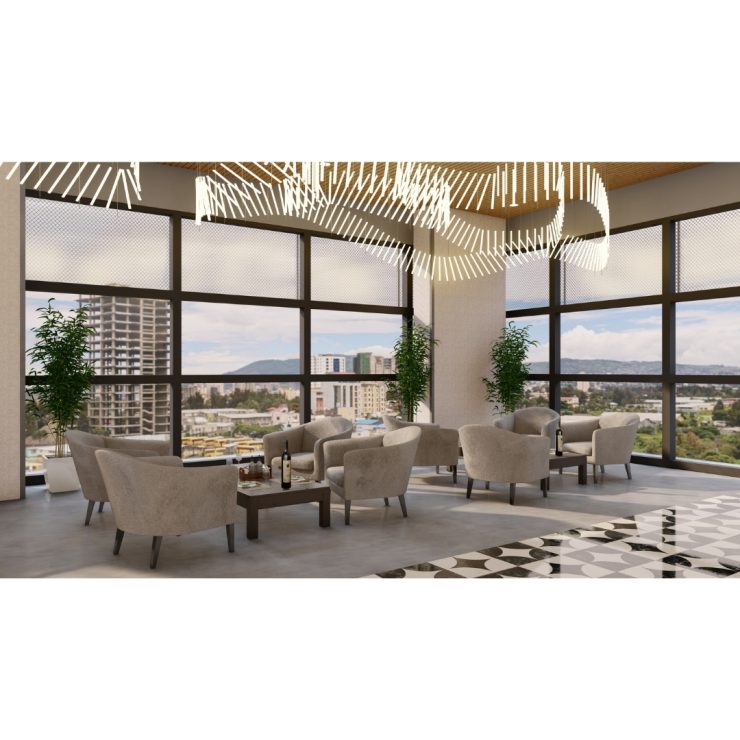
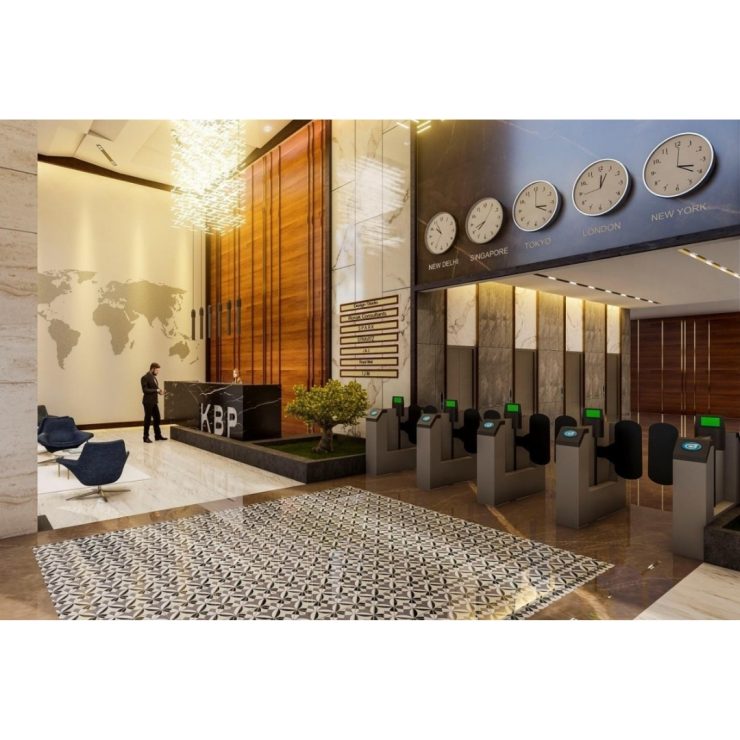
A 6,000 sq. ft. bungalow in Salisbury Park, designed as two distinct yet connected homes for two brothers, with each floor planned as an independent 4BHK residence. The design embraces a contemporary aesthetic with a strong emphasis on form, proportion, and materiality. A playful composition of architectural volumes creates a distinctive visual identity, while statement wall treatments and carefully selected cladding materials add richness and depth to the interiors. Luxurious marble flooring further enhances the sense of sophistication throughout the residences. At the terrace level, a shared recreational zone brings the two homes together, featuring a party area, spa, and dedicated home theatre for relaxation and entertainment. The overall design balances privacy and togetherness, creating a modern, luxurious, and cohesive family residence.