Girikunj Society
Project:
Girikunj Society
location:
Shivajinagar, Pune
area:
65162 sq.ft
status:
Proposed
Modern Living in the Heart of the City
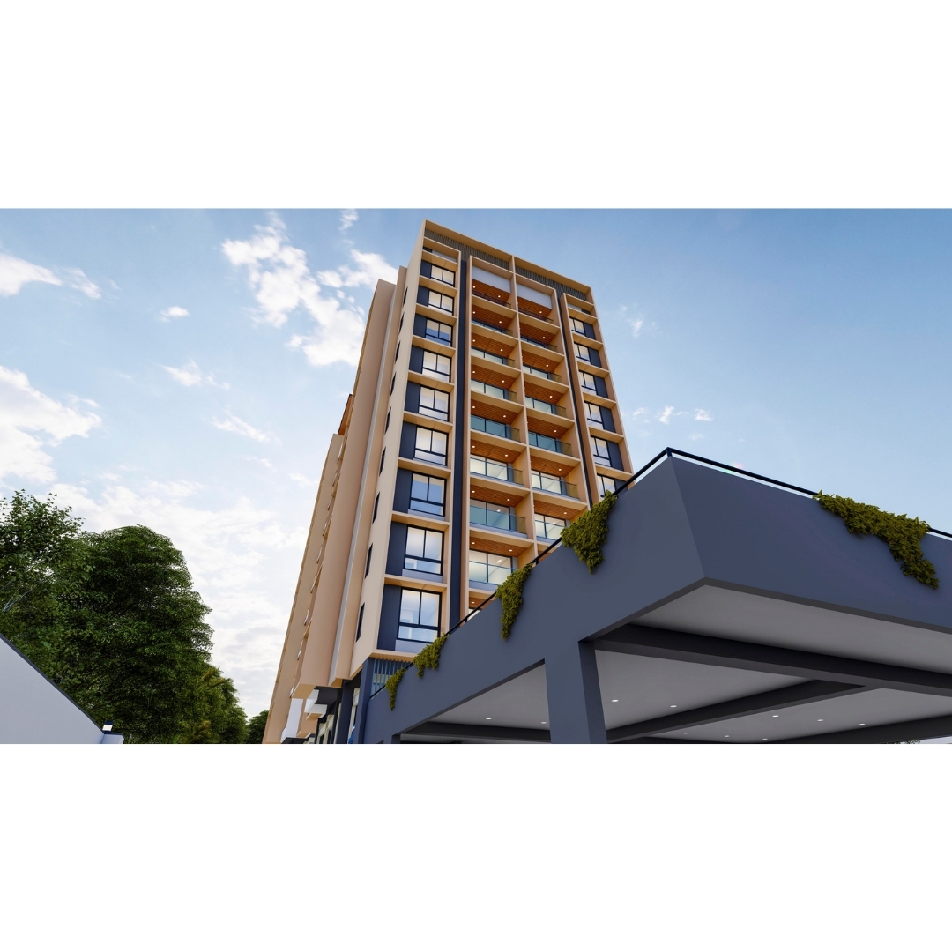
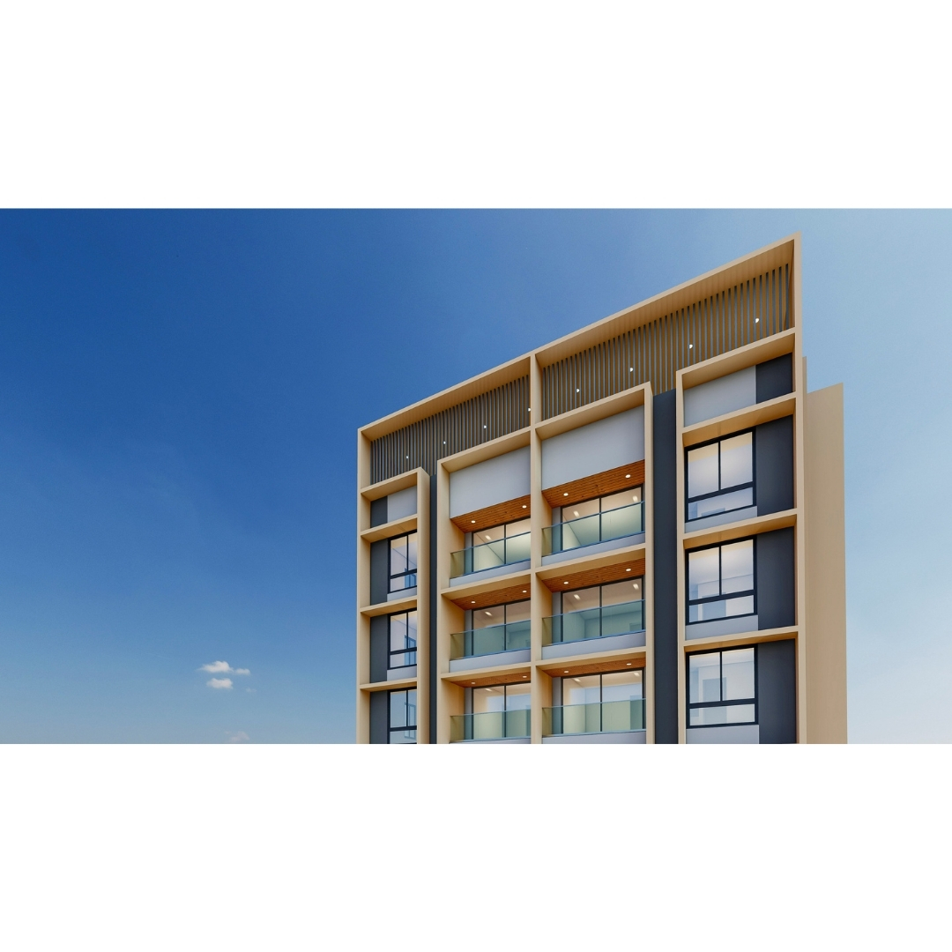
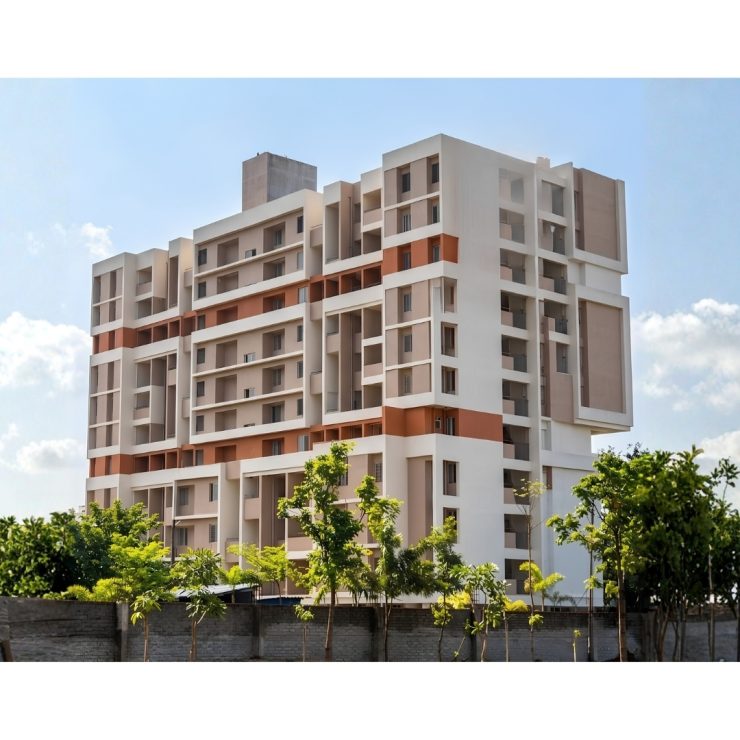
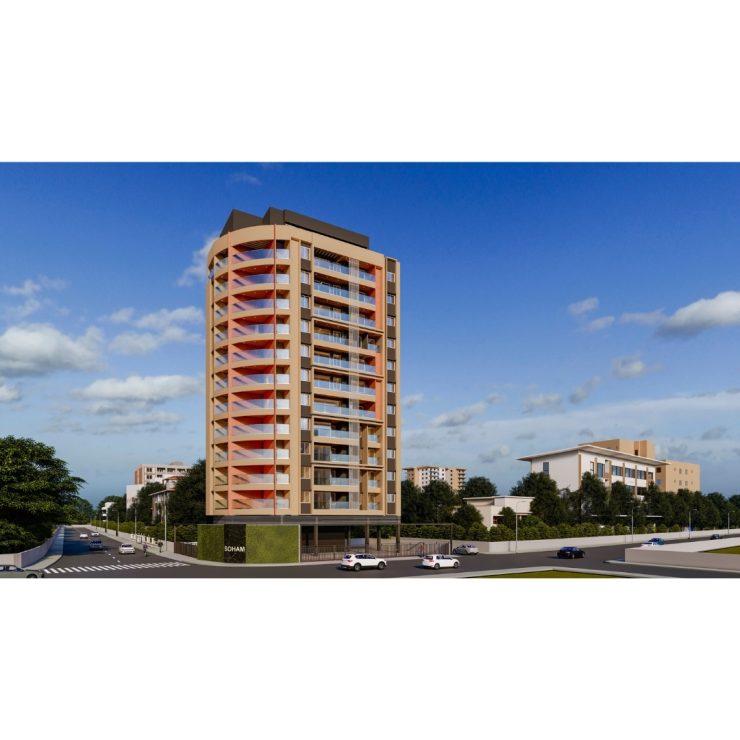
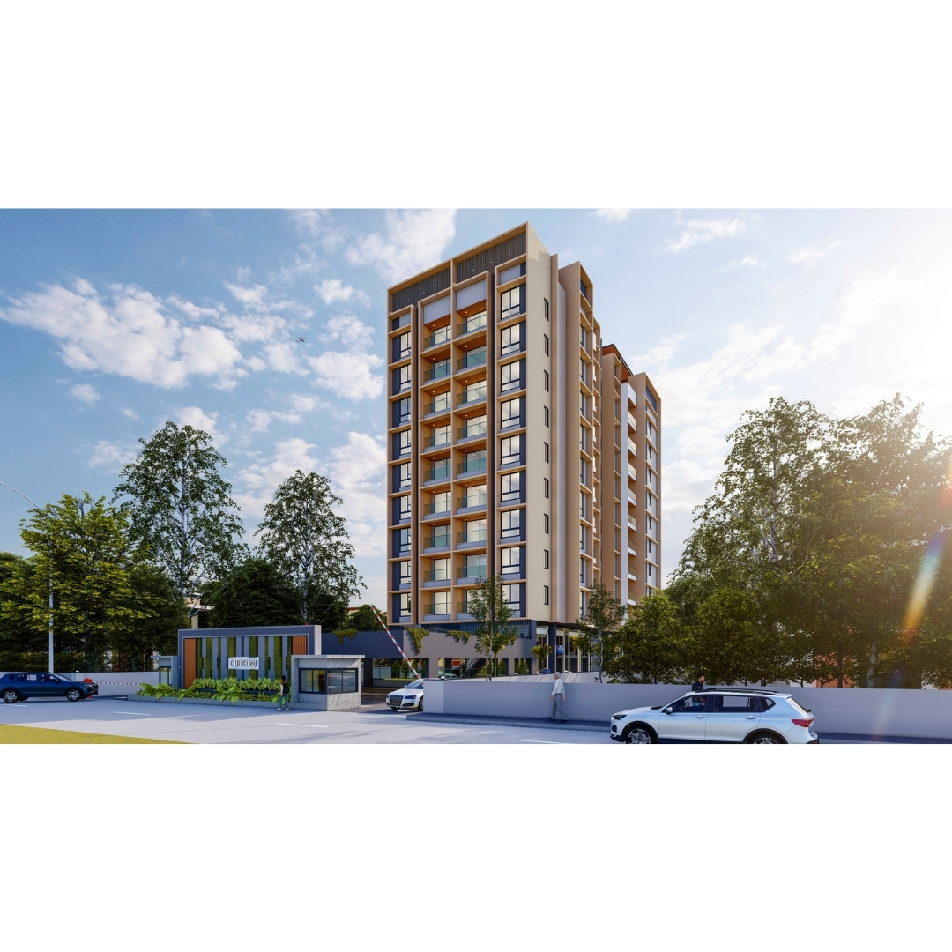
Girikunj is a 9-storey residential redevelopment project situated along F.C. Road. The development is conceived to offer a contemporary living experience while responding sensitively to the urban character of its surroundings. The design emphasizes efficient space planning, functional residences, and a clean architectural expression. With a focus on comfort, usability, and a cohesive building identity, the project transforms the existing residential setting into a well-planned contemporary development suited to modern urban living.
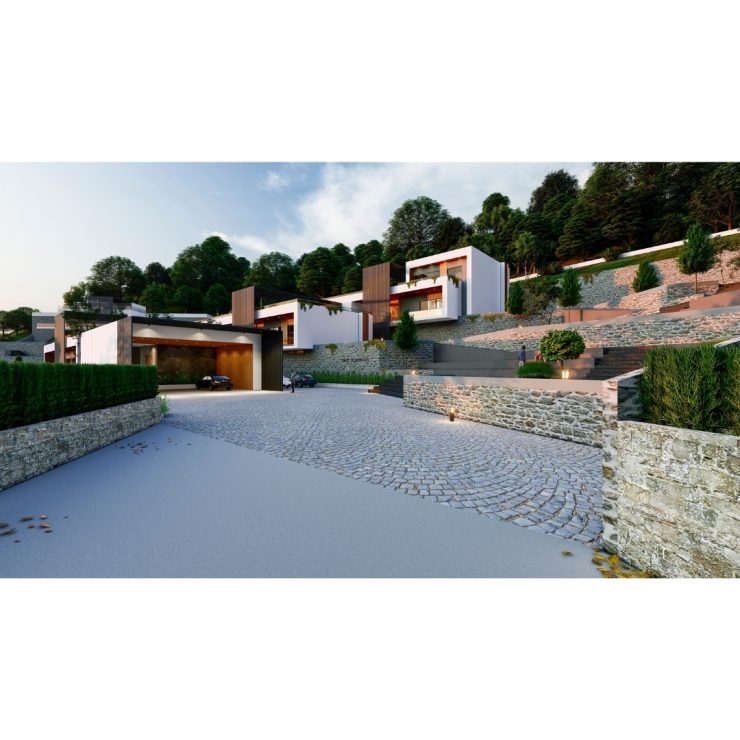
Spatial planning balances built form with open areas, creating a seamless relationship between functional spaces, movement, and the surrounding landscape. Natural textures, restrained detailing, and a warm material palette lend the project a timeless character rooted in simplicity and experience.
Blending contextual sensitivity with contemporary design, the project creates an environment that feels enduring, distinctive, and deeply connected to its setting.