logotype
  • HOME
  • ABOUT US
  • OFFERINGS
  • PORTFOLIO
  • JOURNAL
  • CONTACT US
  • ASSOCIATES
Get in Touch
logotype

Studio55

  • HOME
  • ABOUT US
  • OFFERINGS
  • PORTFOLIO
  • JOURNAL
  • CONTACT US
  • ASSOCIATES
Portfolio
HomeInteriorKasura

Kasura

Project:

Kasura

location:

Sahakar Nagar

area:

2,500 sq.ft.

Modern Living in the Heart of the City

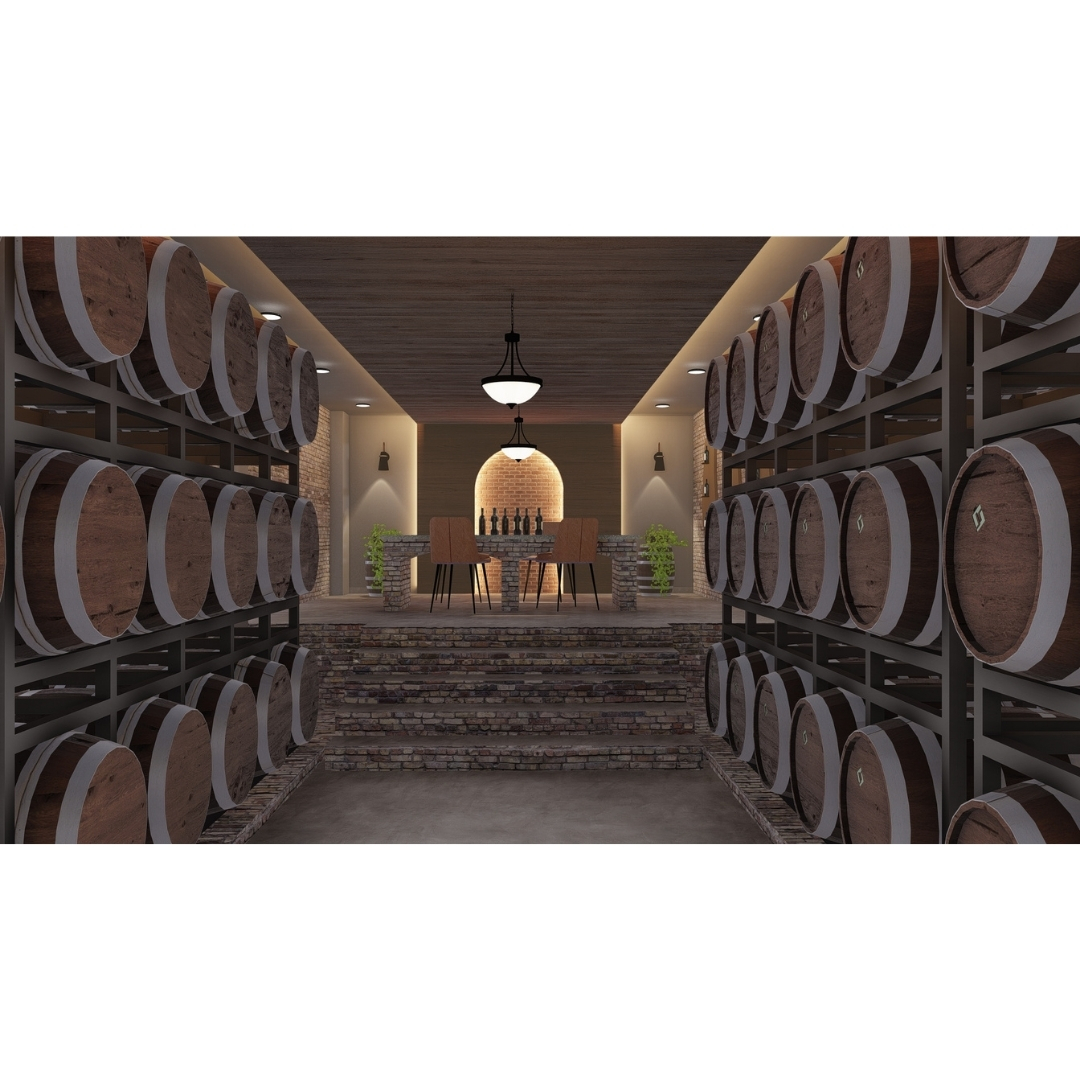
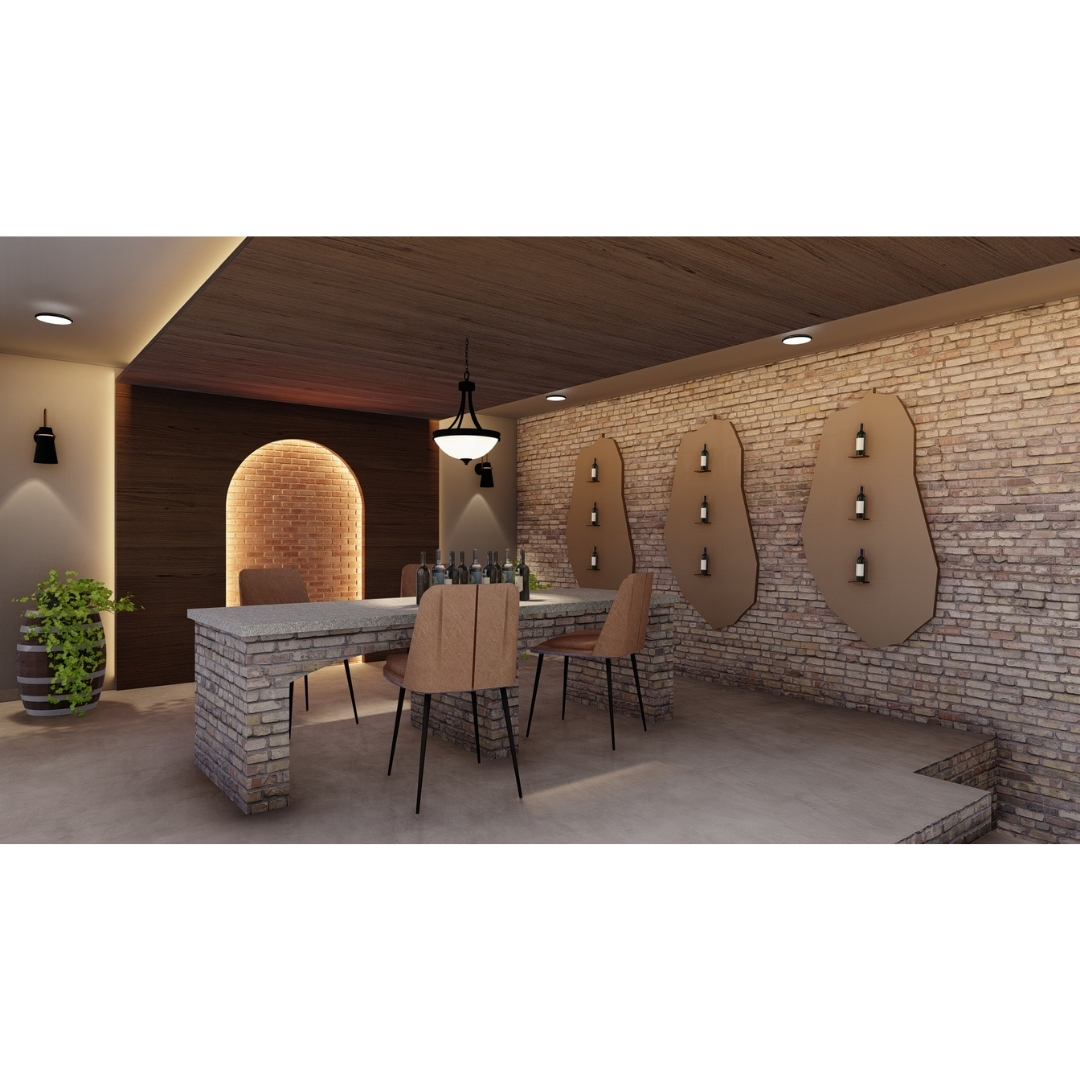
The approximately 2,500 sq.ft. Residence at Sahakar Nagar follows a contemporary Boho design
language, balancing warmth, functionality, and a relaxed sense of character. Curves are thoughtfully incorporated throughout the interiors to soften the spaces and create a natural visual flow, while the planning focuses on an athletic, functional approach with generous circulation and an uncluttered spatial experience. A subtle, earthy colour palette across the walls and furniture creates a calm and cohesive backdrop, complemented by carefully selected textures and forms that add warmth without overwhelming the space. The overall design aims to create an inviting, effortless home that feels expressive yet refined, with every element serving both aesthetic and functional purposes.
Share:
TwitterFacebookPinterestLinkedin
PREV

Private Residence

NEXT

Wadeshwar

RELATED PROJECTS

Unmesh Deshpande

Interior

Central Plaza (3D)

Interior

KBP

Interior
logotype

We design spaces that hold their own over time.
Measured in clarity, proportion, and how they are lived in.

  • Projects
  • About
  • Services
  • Contact

Contact us


  • Studio 55 Pune, India
  • +91 2025512505
  • info@studio55.in

© 2026 Studio55