logotype
  • HOME
  • ABOUT US
  • OFFERINGS
  • PORTFOLIO
  • JOURNAL
  • CONTACT US
  • ASSOCIATES
Get in Touch
logotype

Studio55

  • HOME
  • ABOUT US
  • OFFERINGS
  • PORTFOLIO
  • JOURNAL
  • CONTACT US
  • ASSOCIATES
Portfolio
HomeInterior Mont Claire

 Mont Claire

Project:

Mont Claire

location:

Pashan

Area :

10,000 sq.ft.

Status :

Completed

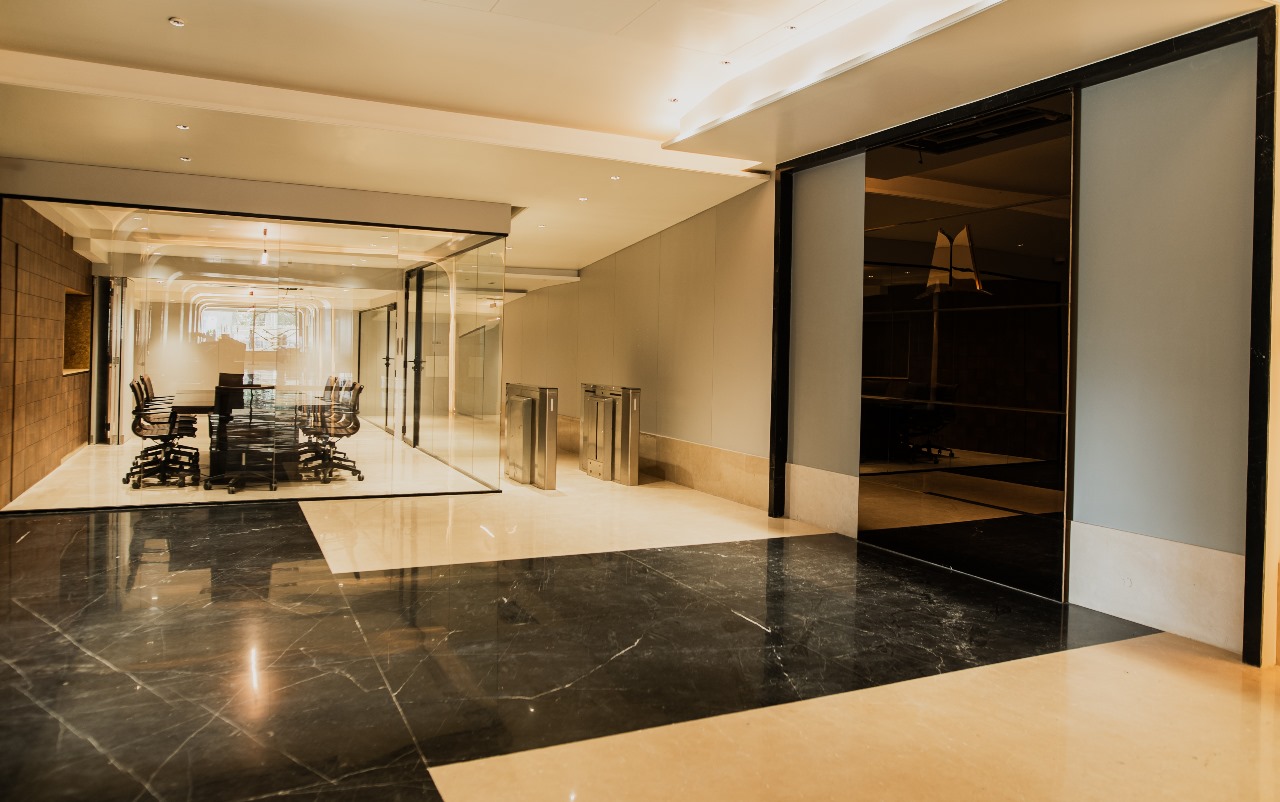
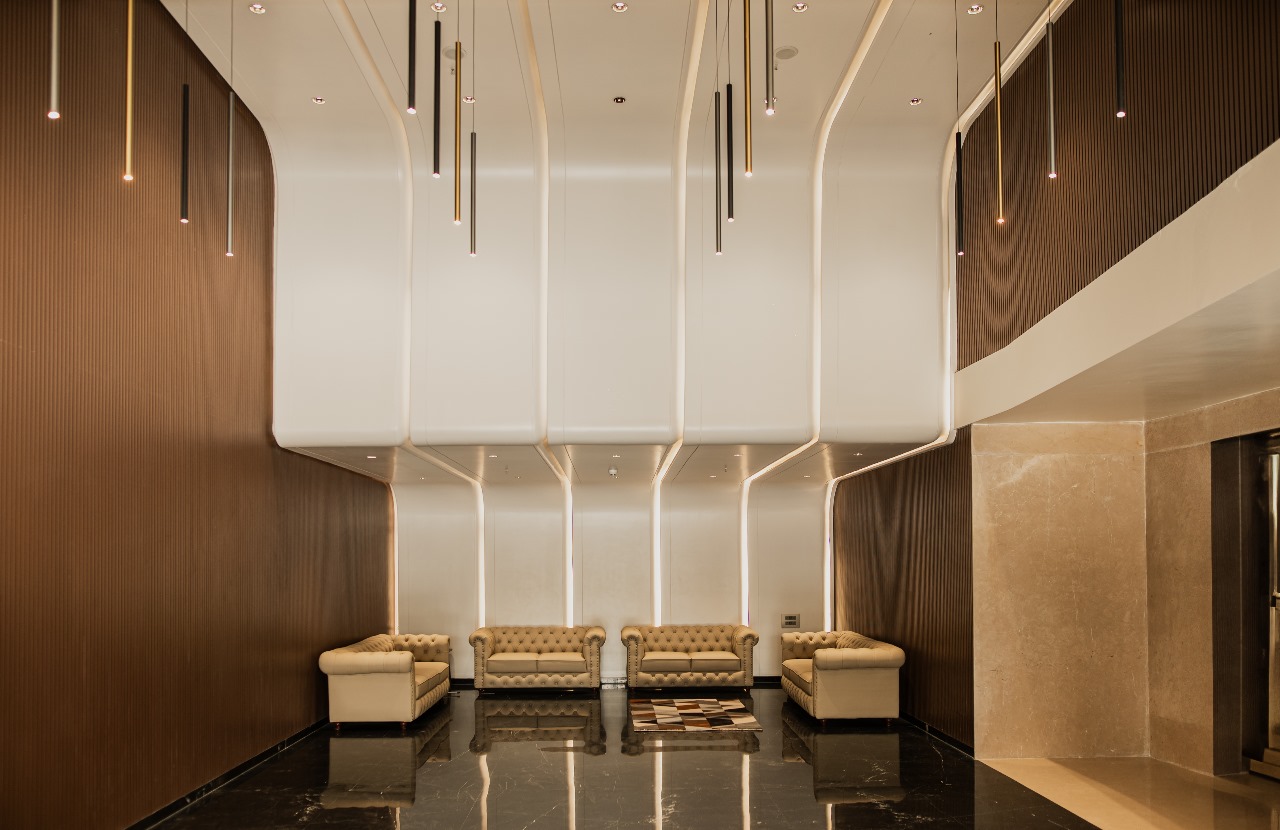
Modern Living in the Heart of the City

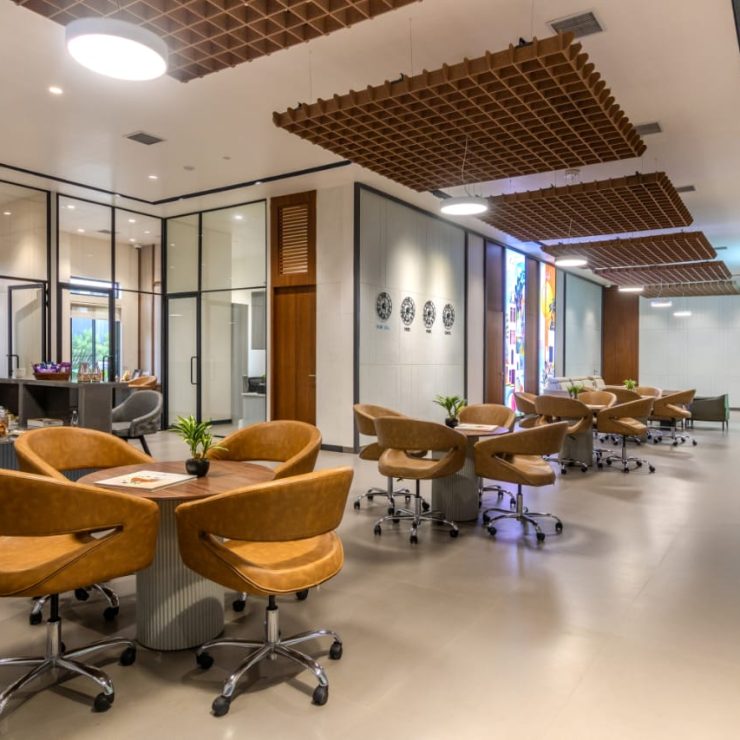
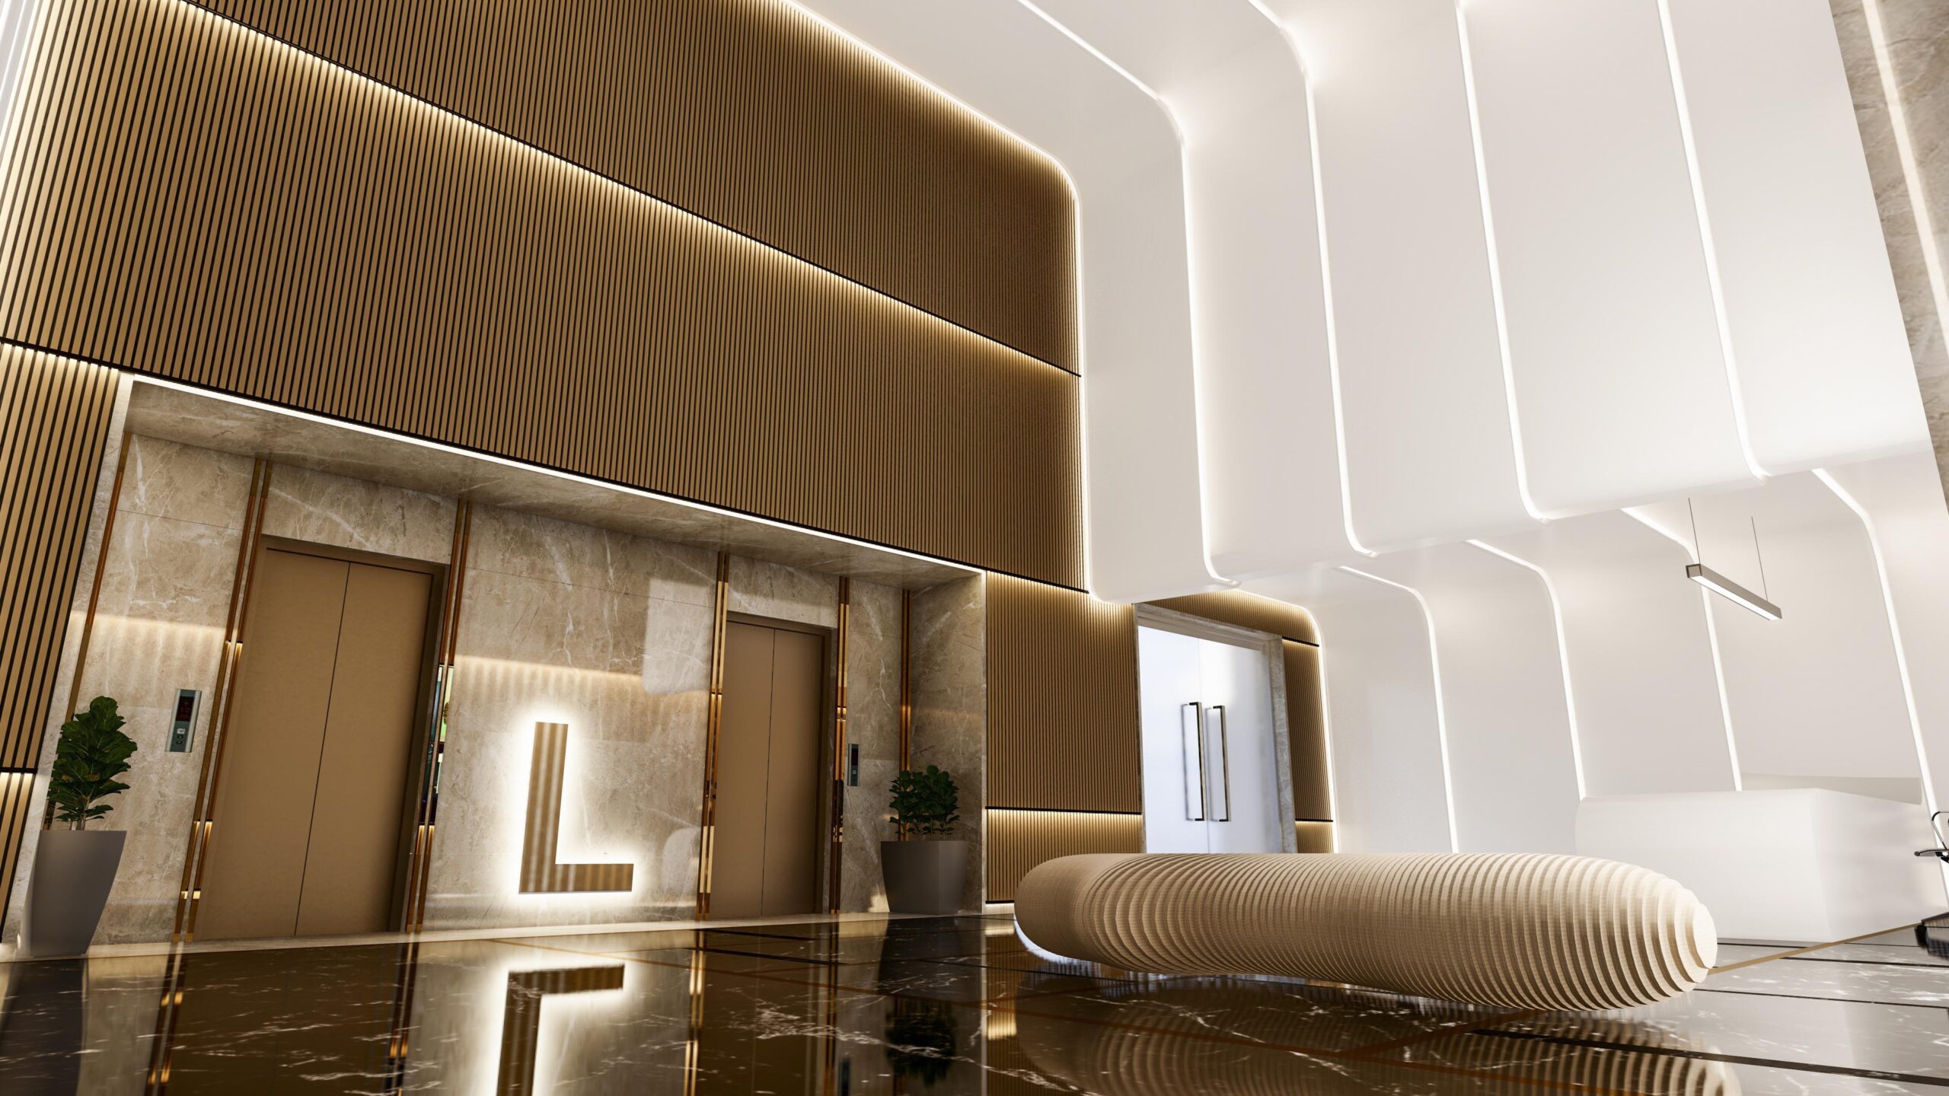
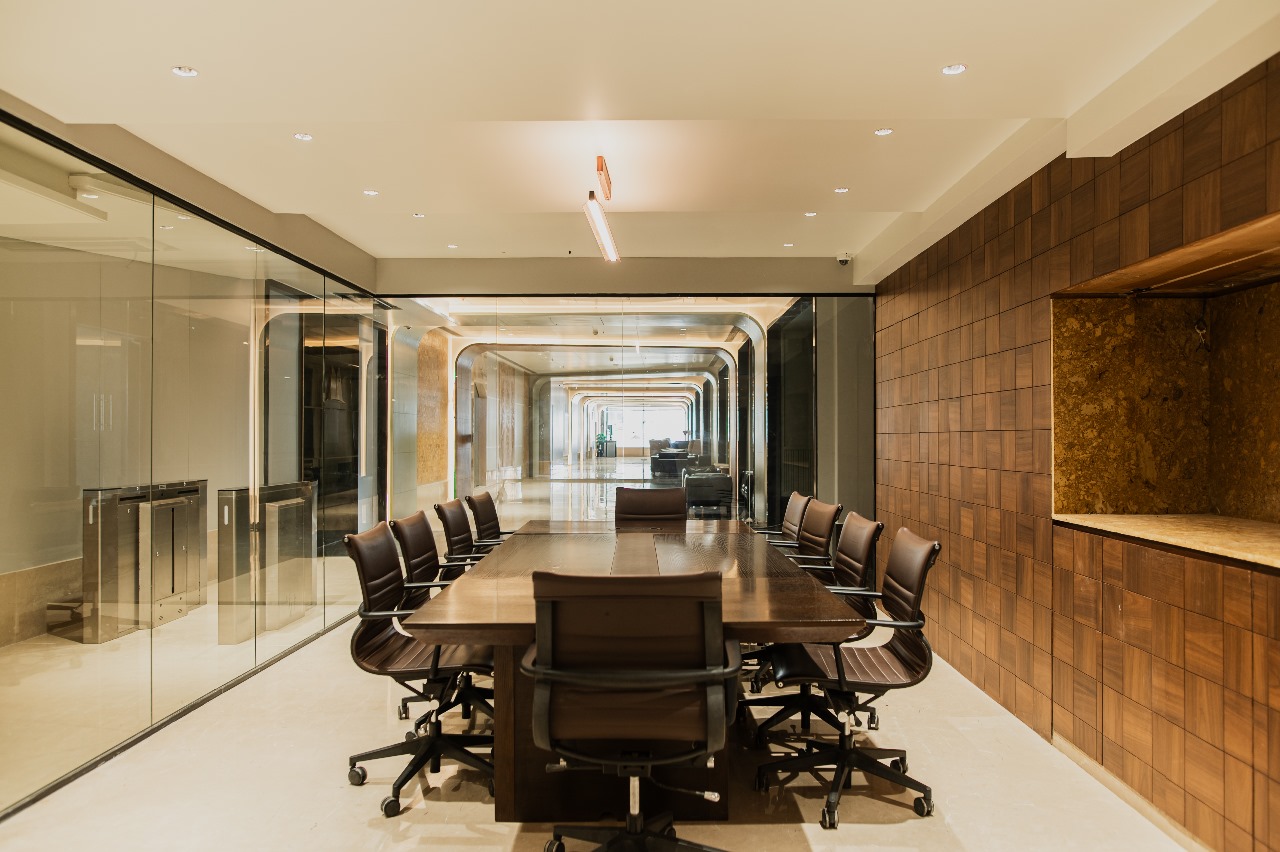
Mont Claire is conceived as a contemporary workplace shaped by efficiency, openness, and a refined design sensibility. The project brings together thoughtful planning and a restrained material palette to create a workspace that supports productivity while maintaining a calm and cohesive environment.

Spatial organization encourages collaboration and smooth circulation, with well-defined work zones balanced by openness and natural light. Clean geometries, subtle textures, and integrated detailing lend the interiors a professional yet warm character.

Designed to respond to evolving ways of working, the project balances functionality with understated elegance, resulting in a workplace that feels purposeful, adaptable, and enduring.
Share:
TwitterFacebookPinterestLinkedin
PREV

Kumar Parv Experience Center

NEXT

Office Space

RELATED PROJECTS

Chandukaka Saraf

Interior

Merlin Group Experience Center

ArchitectureInterior

Kumar Parv Experience Center

Interior
logotype

We design spaces that hold their own over time.
Measured in clarity, proportion, and how they are lived in.

  • Projects
  • About
  • Services
  • Contact

Contact us


  • Studio 55 Pune, India
  • +91 2025512505
  • info@studio55.in

© 2026 Studio55