logotype
  • HOME
  • ABOUT US
  • OFFERINGS
  • PORTFOLIO
  • JOURNAL
  • CONTACT US
  • ASSOCIATES
Get in Touch
logotype

Studio55

  • HOME
  • ABOUT US
  • OFFERINGS
  • PORTFOLIO
  • JOURNAL
  • CONTACT US
  • ASSOCIATES
Portfolio
HomeInteriorElementa

Elementa

Project:

Elementa

Location

Wakad, Pune

area:

18,000 sq.ft

status:

Completed

Modern Living in the Heart of the City

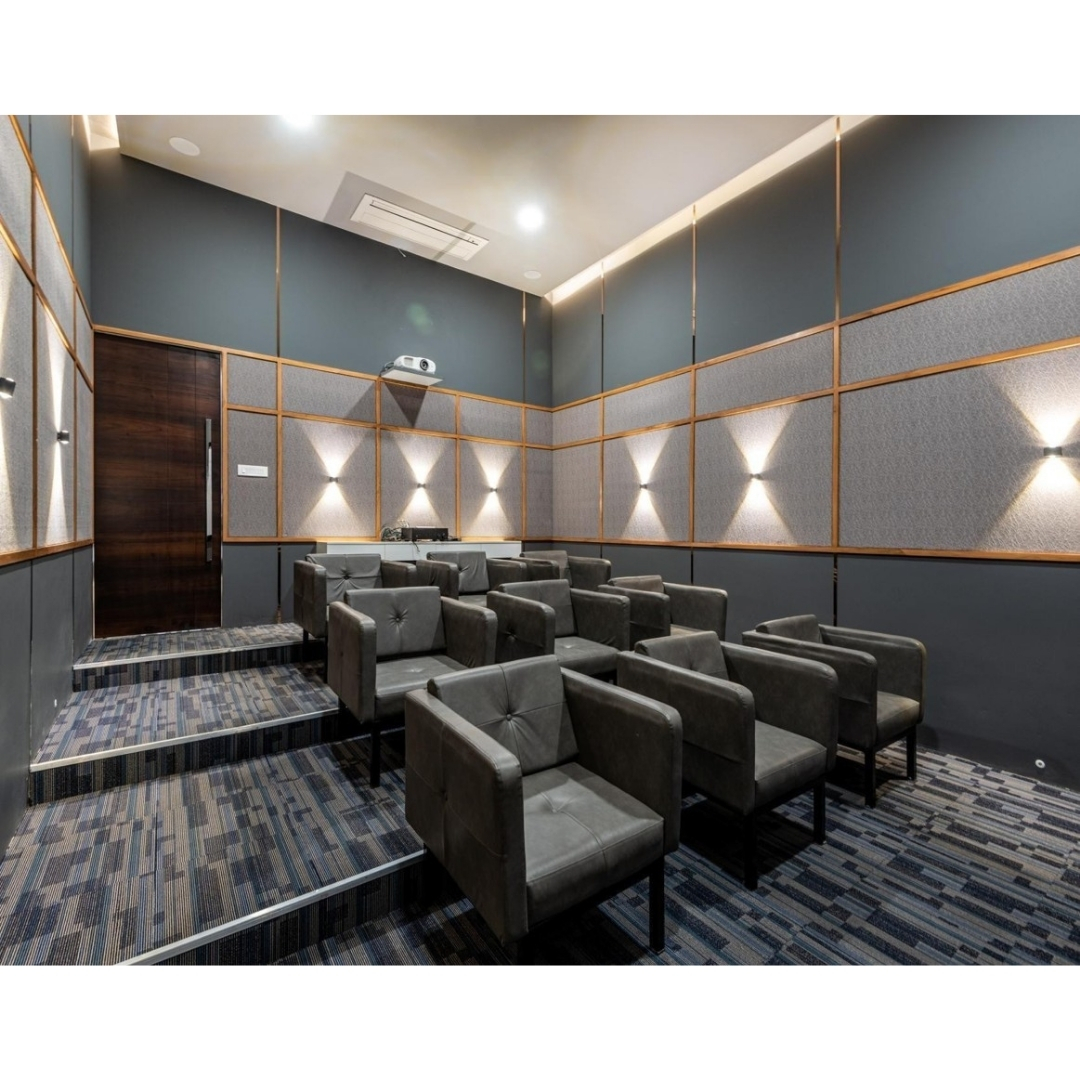
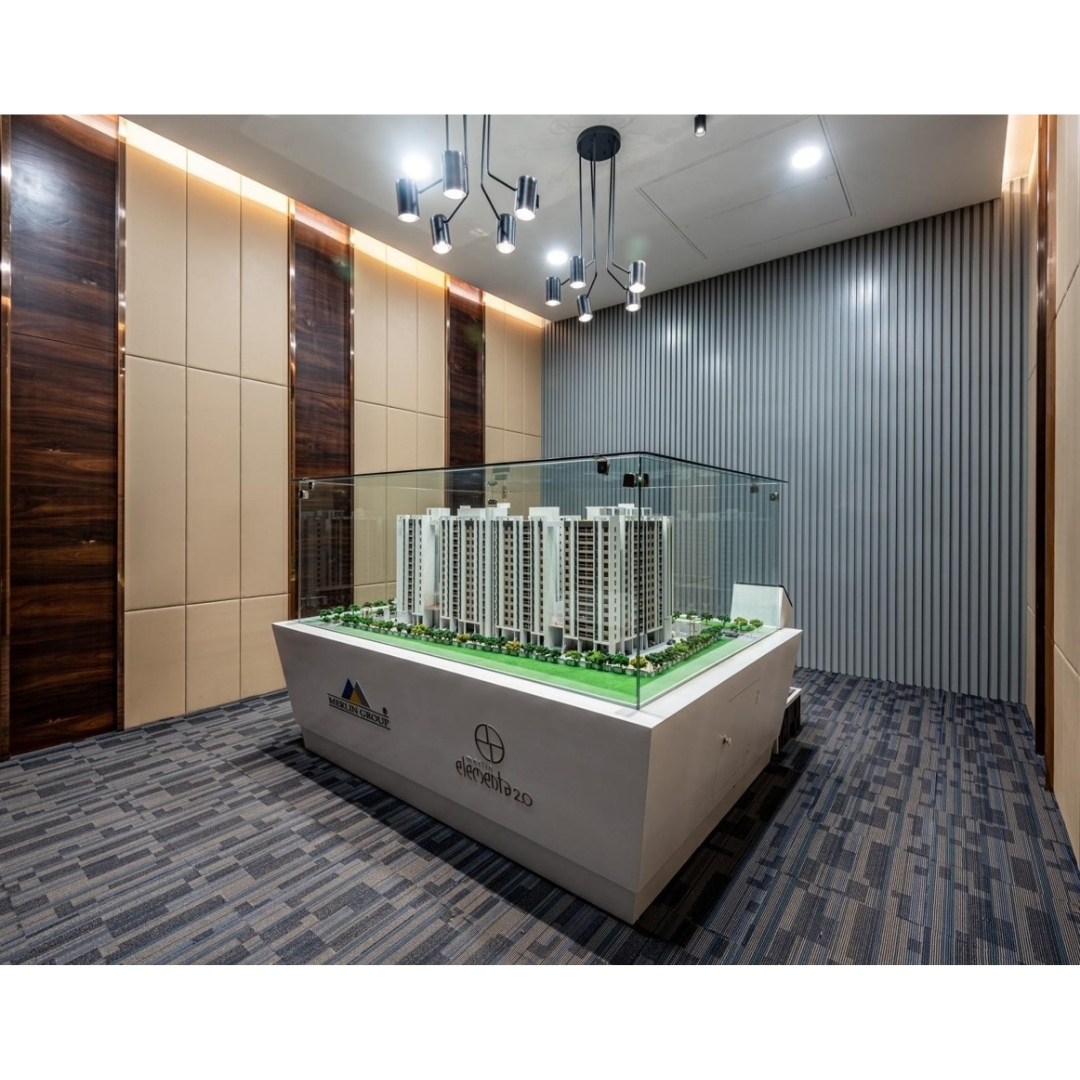
Elementa is designed as an immersive residential experience that brings together sales, storytelling, and spatial design within a refined contemporary setting. The space is planned to showcase modern urban living through thoughtfully curated sample environments, interactive zones, and welcoming customer touchpoints.

Careful zoning allows display, consultation, and experiential spaces to flow naturally while maintaining clarity and openness. Warm materials, clean lines, and a restrained palette create a calm, aspirational atmosphere that reflects the character of the development.

Blending brand identity with experiential design, the project presents residential living as a complete lifestyle proposition through a space that feels elegant, engaging, and purposeful.

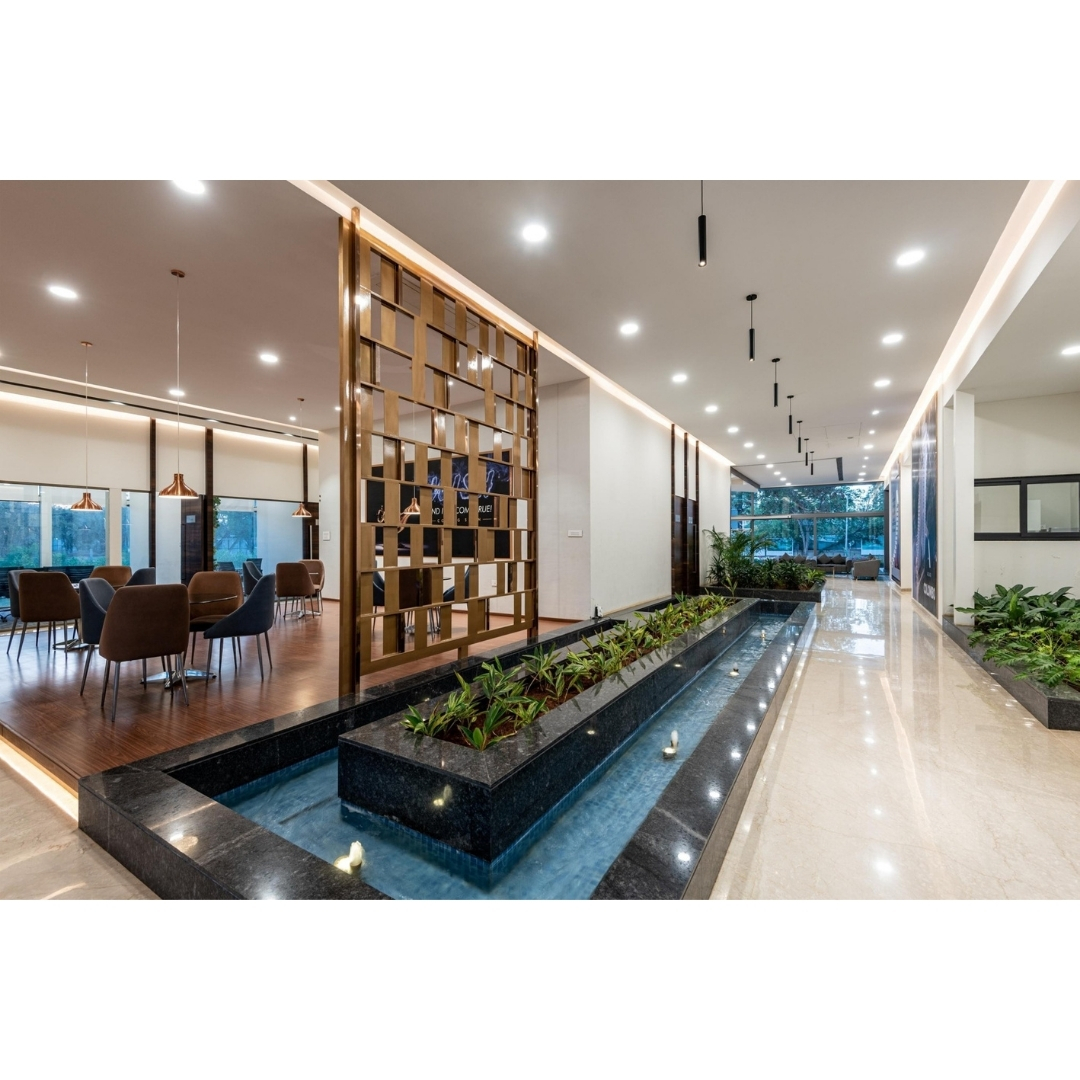
3d planning house interior
Share:
TwitterFacebookPinterestLinkedin
PREV

Sundarnagri

NEXT

Nishant

RELATED PROJECTS

VU School, Kondhwa

Architecture

Rahul and Mahaveer

ArchitectureRedevelopment

Shree Archana

Architecture
logotype

We design spaces that hold their own over time.
Measured in clarity, proportion, and how they are lived in.

  • Projects
  • About
  • Services
  • Contact

Contact us


  • Studio 55 Pune, India
  • +91 2025512505
  • info@studio55.in

© 2026 Studio55