Studio55
HOME
ABOUT US
OFFERINGS
PORTFOLIO
JOURNAL
CONTACT US
ASSOCIATES
Studio55
HOME
ABOUT US
OFFERINGS
PORTFOLIO
JOURNAL
CONTACT US
ASSOCIATES
Studio55
HOME
ABOUT US
OFFERINGS
PORTFOLIO
JOURNAL
CONTACT US
ASSOCIATES
Archive
Home
3d planning
Portfolio Tag:
3d planning
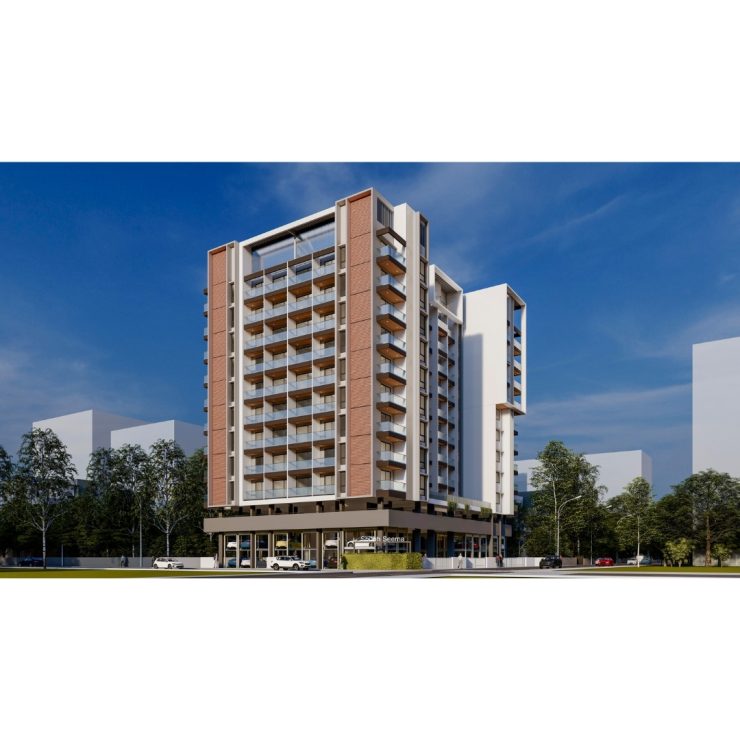
Shubh Seema Society
Architecture
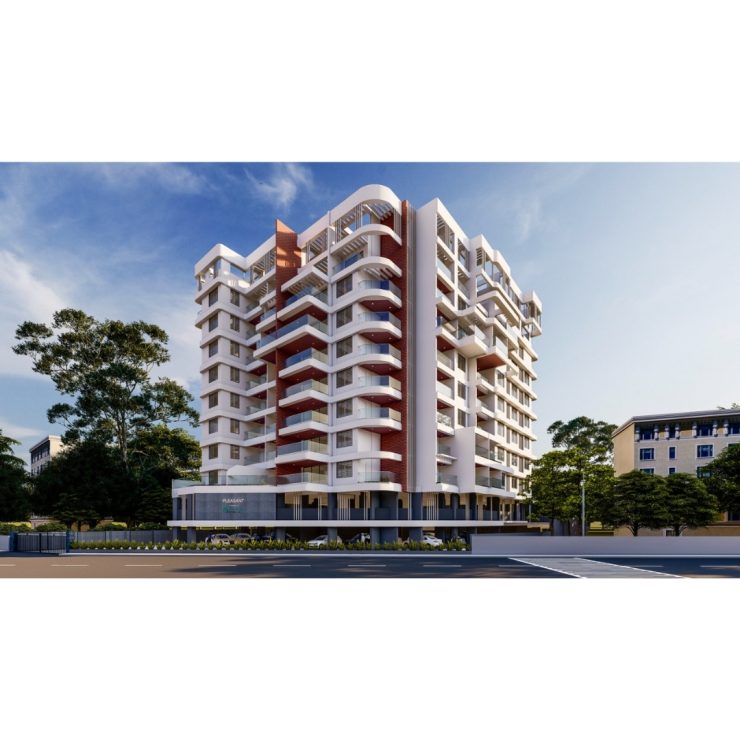
Pleasant
Architecture
Redevelopment
One Alankar
Architecture
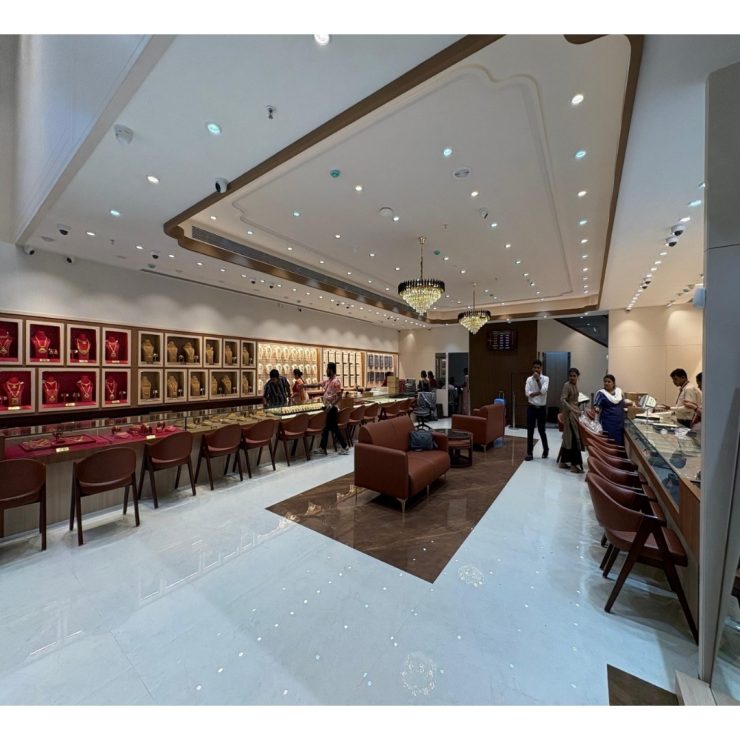
Chandukaka Saraf
Interior
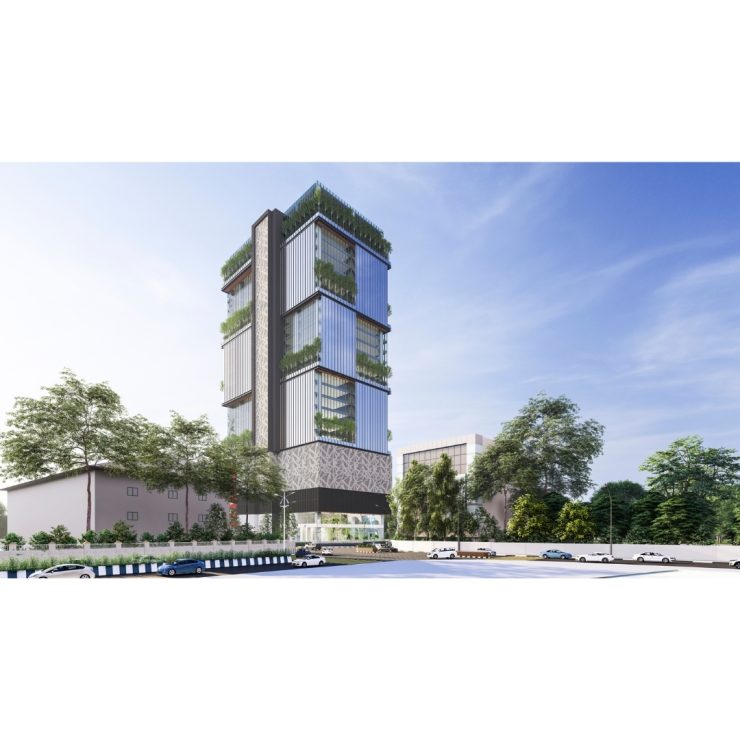
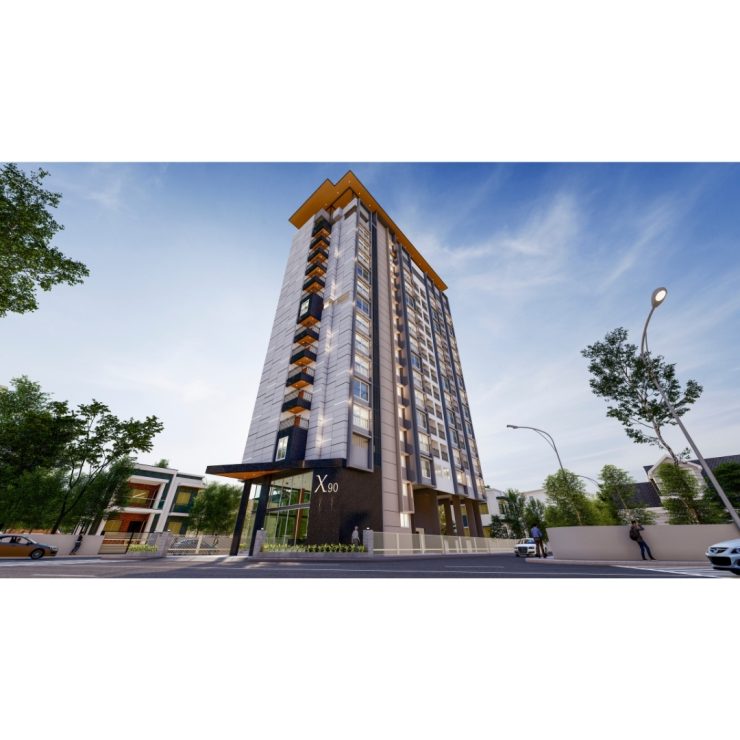
X90, Service Apartment
Architecture
Sundarnagri
Architecture
Elementa
Architecture
Interior
Nishant
Architecture
Redevelopment
Satyam
Architecture
Redevelopment
Pranami Crest
Architecture
Dugane Residence
Interior
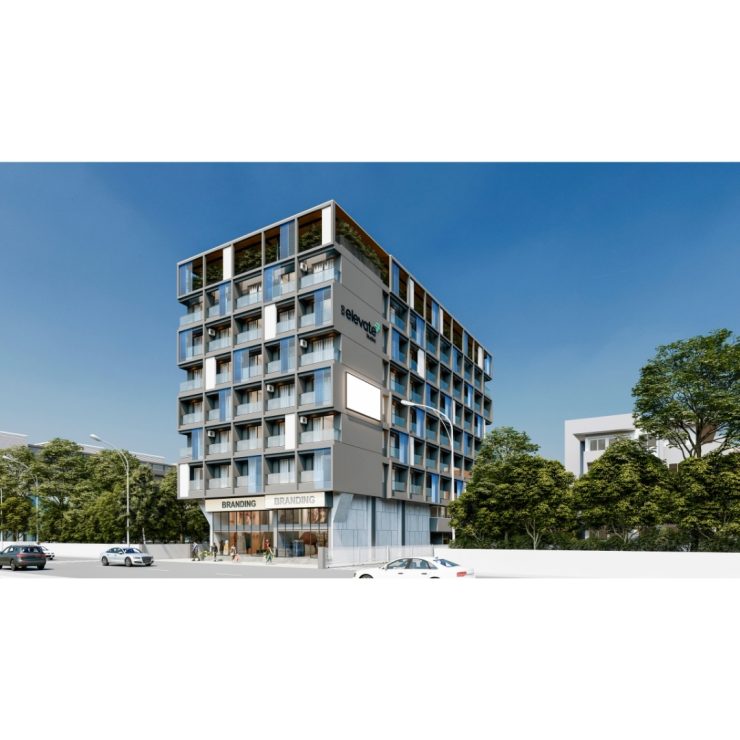
108 Elevate Studios
Architecture
1
2