logotype
  • HOME
  • ABOUT US
  • OFFERINGS
  • PORTFOLIO
  • JOURNAL
  • CONTACT US
  • ASSOCIATES
Get in Touch
logotype

Studio55

  • HOME
  • ABOUT US
  • OFFERINGS
  • PORTFOLIO
  • JOURNAL
  • CONTACT US
  • ASSOCIATES
Portfolio
HomeArchitectureOne Alankar

One Alankar

project:

One Alankar 

location:

Pune Station

area:

663871 sq.ft

status:

Proposed

Modern Living in the Heart of the City

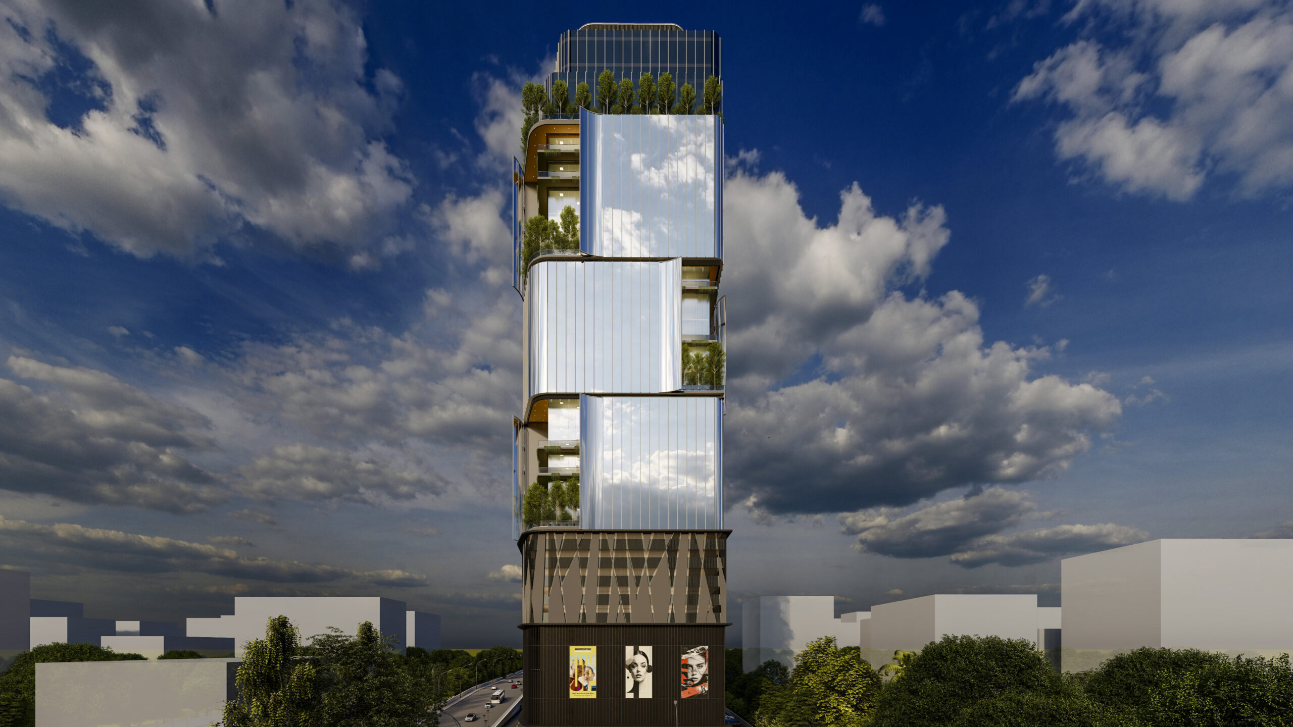
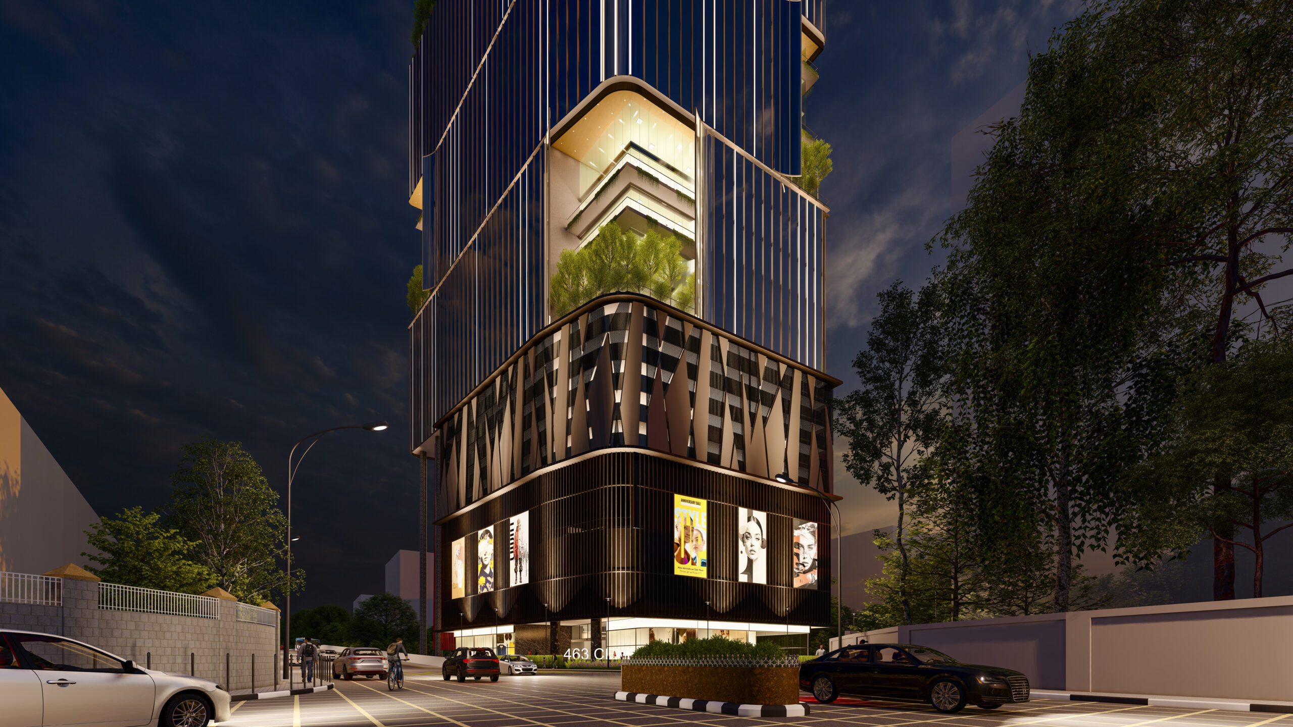
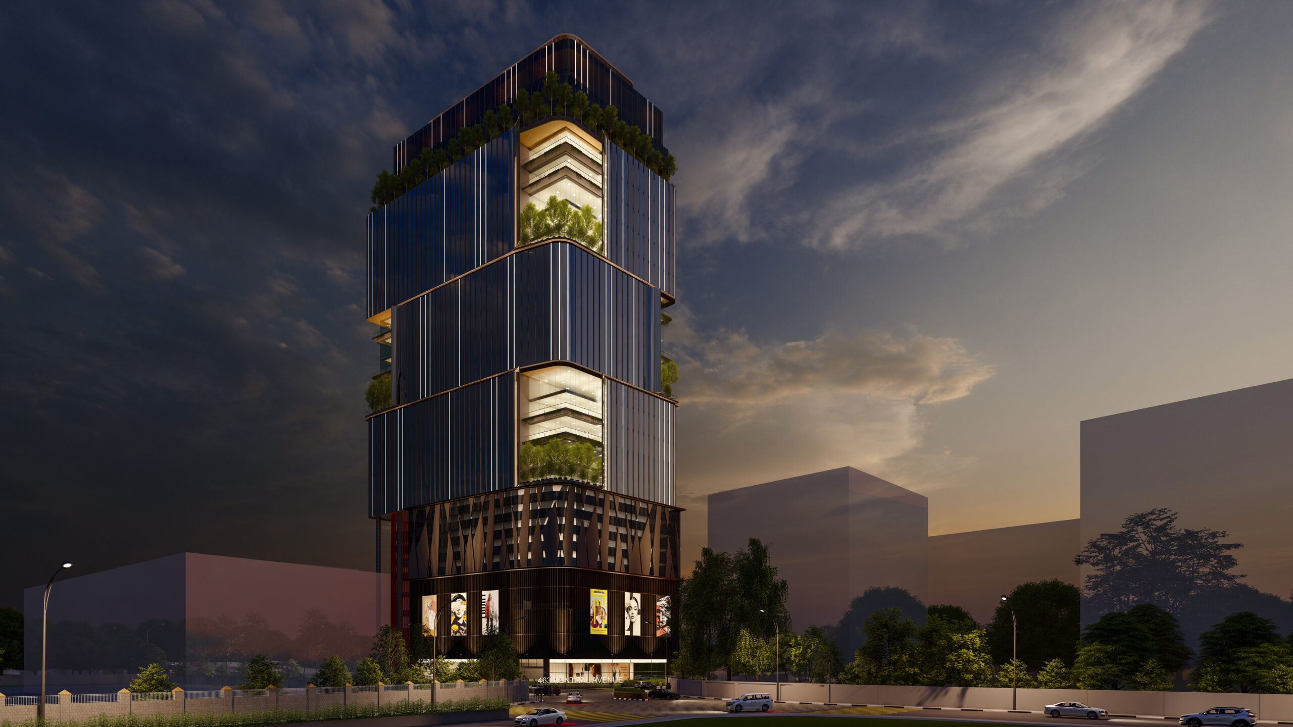
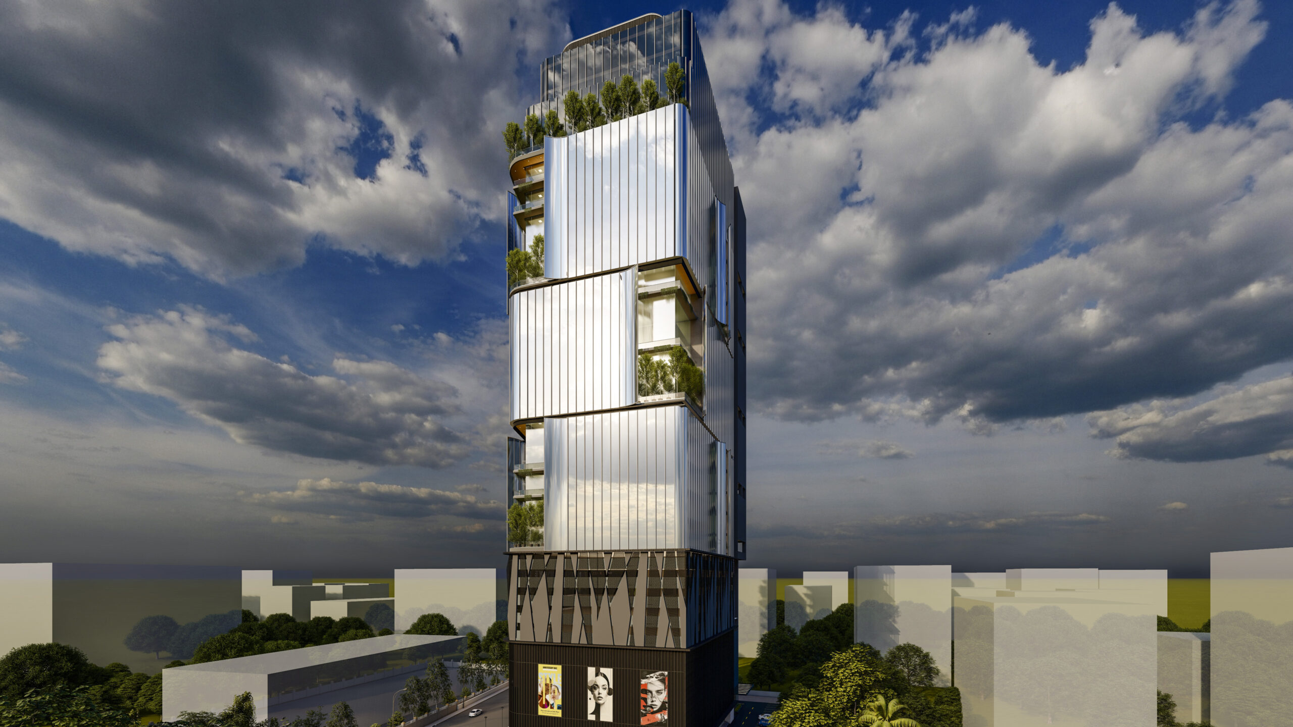
One Alankar is envisioned as a contemporary mixed-use development defined by a strong architectural identity and dynamic urban presence. Designed for entertainment and commercial use, the project brings together bold massing, layered forms, and refined façade articulation to create an elevation that feels distinctive, modern, and responsive to its context.

The design balances scale, rhythm, and material expression to shape a cohesive architectural language while accommodating varied commercial and public functions. Careful composition of volumes, openings, and depth creates visual dynamism while reinforcing a strong sense of presence within the urban fabric.

Blending contemporary aesthetics with functional intent, the project creates an architectural expression that feels vibrant, enduring, and compelling in character.

3d planning house interior
Share:
TwitterFacebookPinterestLinkedin
PREV

Chandukaka Saraf

NEXT

Pleasant

RELATED PROJECTS

Shubhshema Society

Architecture

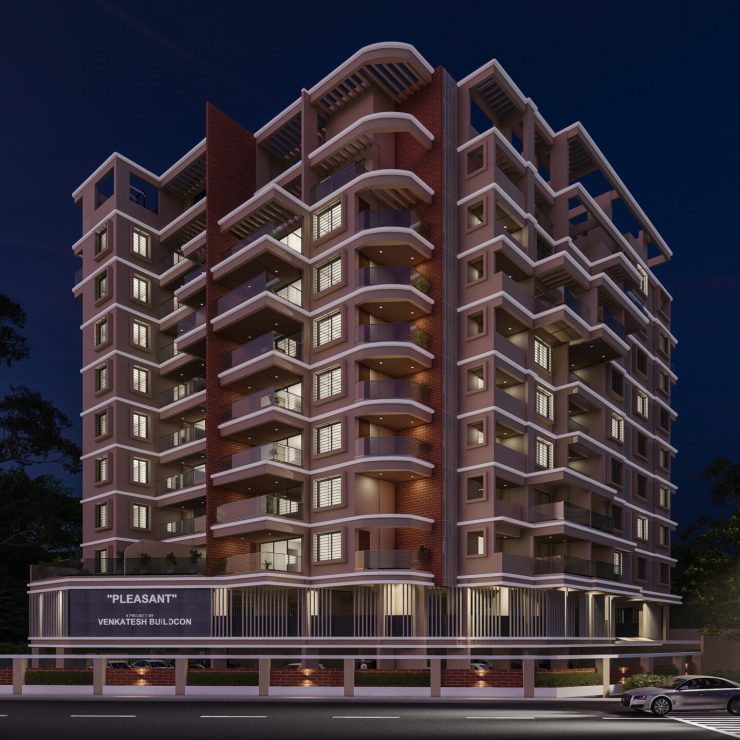
Pleasant

Architecture

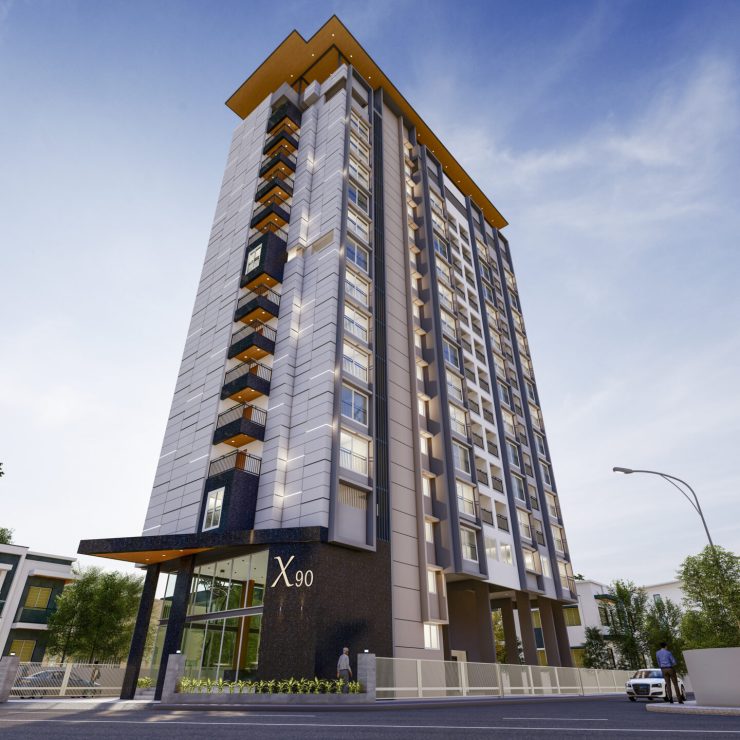
Service Apartment – X90

Architecture
logotype

We design spaces that hold their own over time.
Measured in clarity, proportion, and how they are lived in.

  • Projects
  • About
  • Services
  • Contact

Contact us


  • Studio 55 Pune, India
  • +91 2025512505
  • info@studio55.in

© 2026 Studio55