logotype
  • HOME
  • ABOUT US
  • OFFERINGS
  • PORTFOLIO
  • JOURNAL
  • CONTACT US
  • ASSOCIATES
Get in Touch
logotype

Studio55

  • HOME
  • ABOUT US
  • OFFERINGS
  • PORTFOLIO
  • JOURNAL
  • CONTACT US
  • ASSOCIATES
Portfolio
HomeInteriorChandukaka Saraf

Chandukaka Saraf

Project:

Chandukaka Saraf

location:

Multiple Locations

area:

35775 sq. ft.

status:

On Going

Modern Living in the Heart of the City

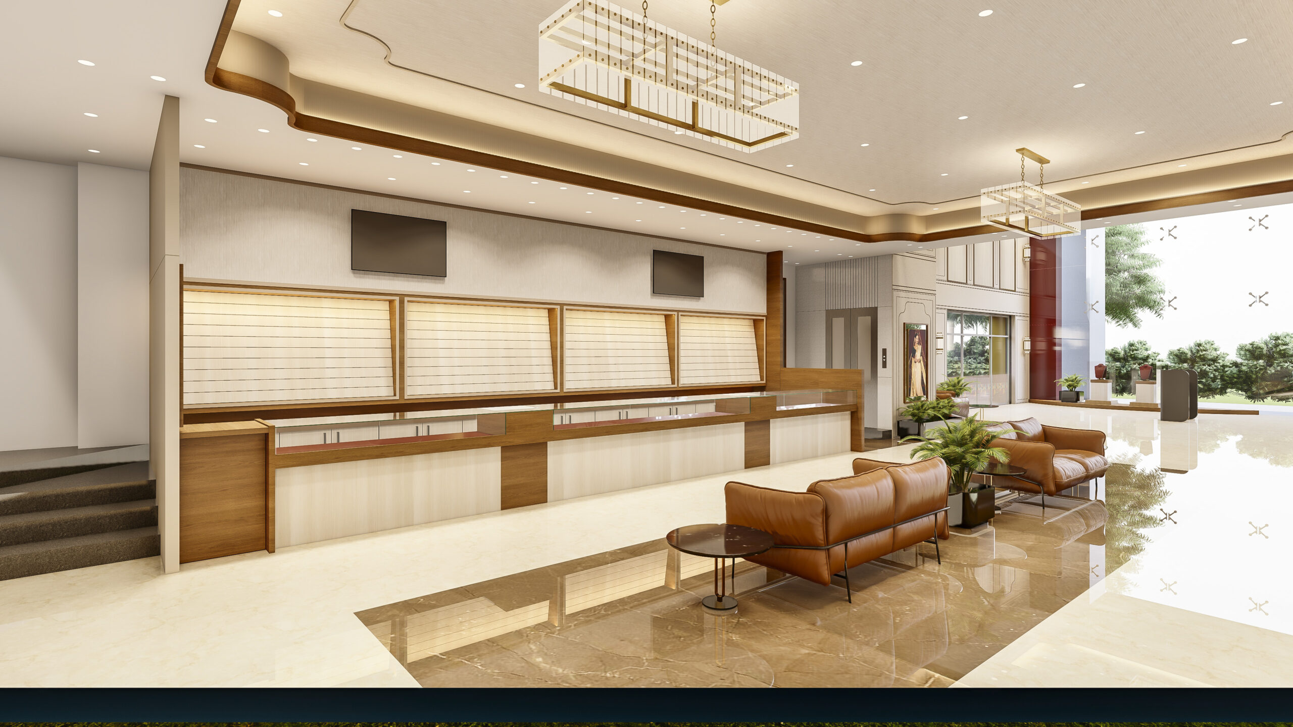
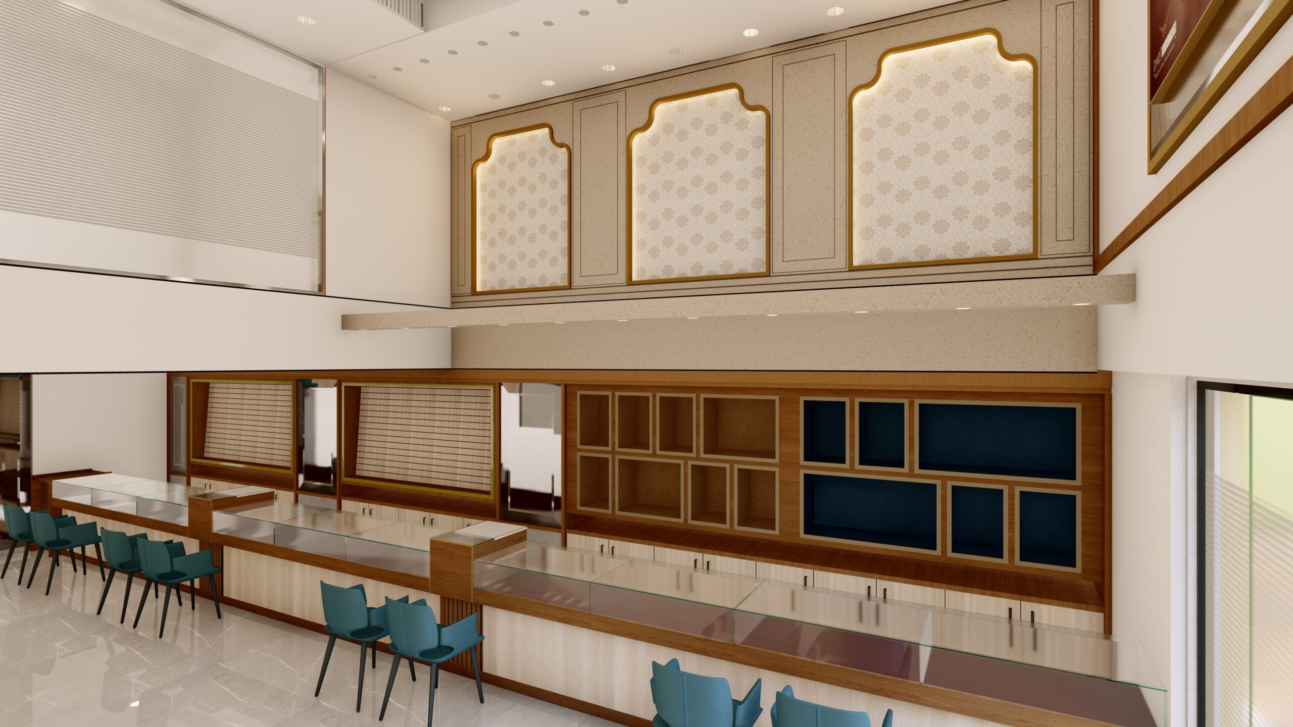
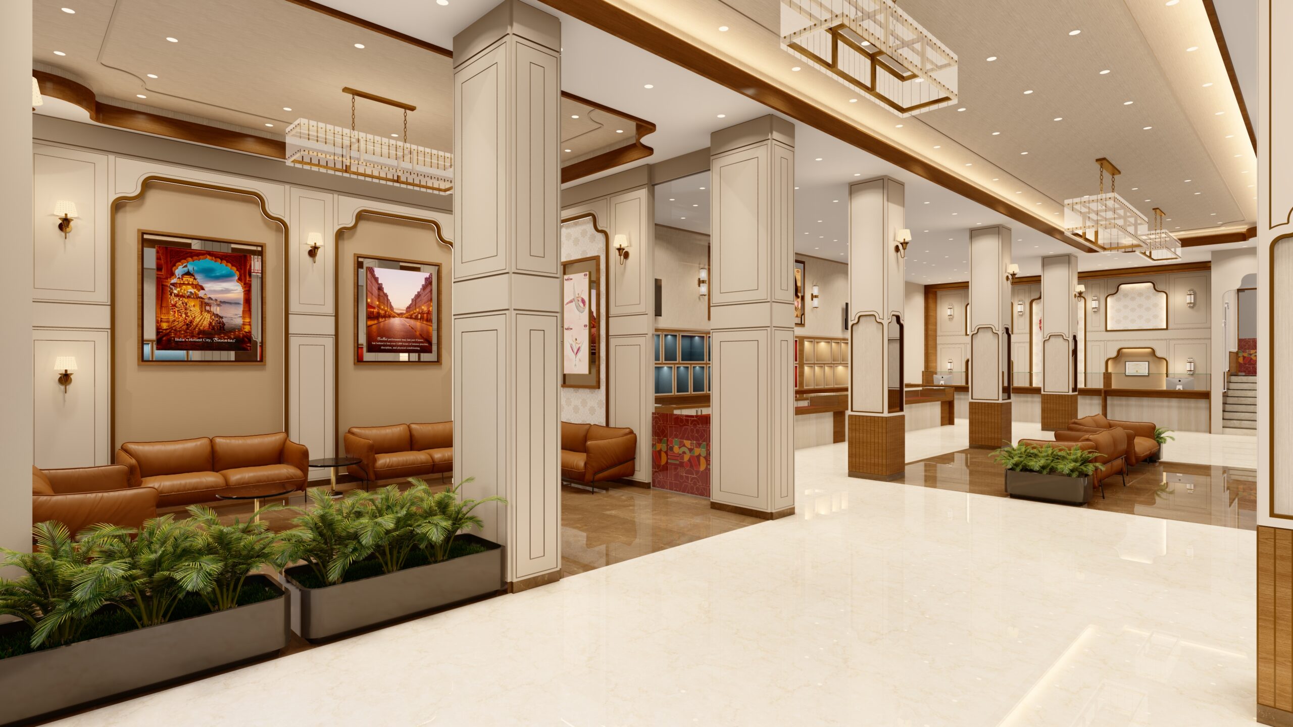
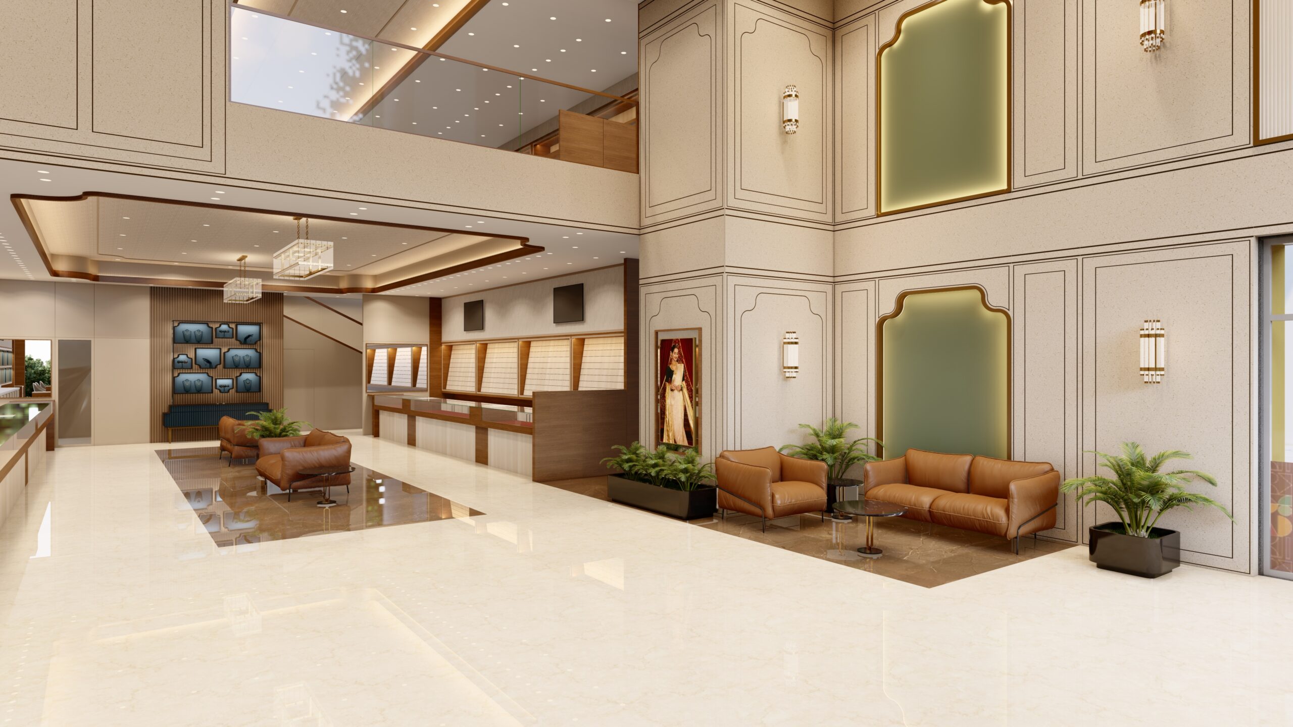
Chandukaka Saraf is designed as a refined retail environment that translates luxury, trust, and brand identity into spatial experience. Conceived across multiple locations, the project brings together elegant display, thoughtful planning, and a contemporary design language to create showrooms that feel inviting, sophisticated, and immersive.

Careful zoning organizes display areas, customer interaction spaces, and private consultation zones in a seamless flow that enhances both experience and functionality. Rich material finishes, controlled lighting, and refined detailing create an atmosphere that reflects the craftsmanship and value associated with fine jewellery.

Balancing retail performance with experiential design, the project creates a premium showroom environment that feels timeless, engaging, and aligned with the brand’s legacy.

3d planning house interior
Share:
TwitterFacebookPinterestLinkedin
PREV

Shubhshema Society

NEXT

One Alankar

RELATED PROJECTS

Merlin Group Experience Center

ArchitectureInterior

Kumar Parv Experience Center

Interior

 Mont Claire

Interior
logotype

We design spaces that hold their own over time.
Measured in clarity, proportion, and how they are lived in.

  • Projects
  • About
  • Services
  • Contact

Contact us


  • Studio 55 Pune, India
  • +91 2025512505
  • info@studio55.in

© 2026 Studio55