logotype
  • HOME
  • ABOUT US
  • OFFERINGS
  • PORTFOLIO
  • JOURNAL
  • CONTACT US
  • ASSOCIATES
Get in Touch
logotype

Studio55

  • HOME
  • ABOUT US
  • OFFERINGS
  • PORTFOLIO
  • JOURNAL
  • CONTACT US
  • ASSOCIATES
Portfolio
HomeInteriorKasura Vinery

Kasura Vinery

Project:

Kasura Vinery

location:

Jalna

area:

145800 sq.ft

status:

On Going

Modern Living in the Heart of the City

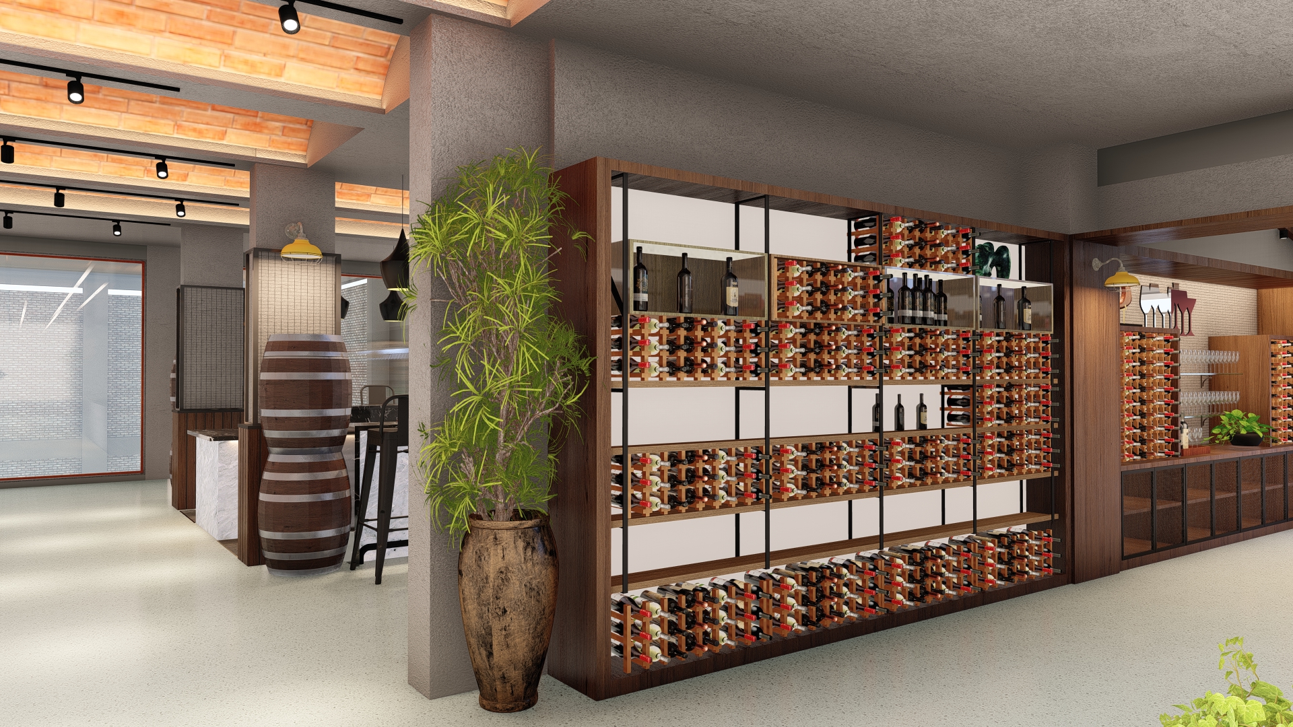
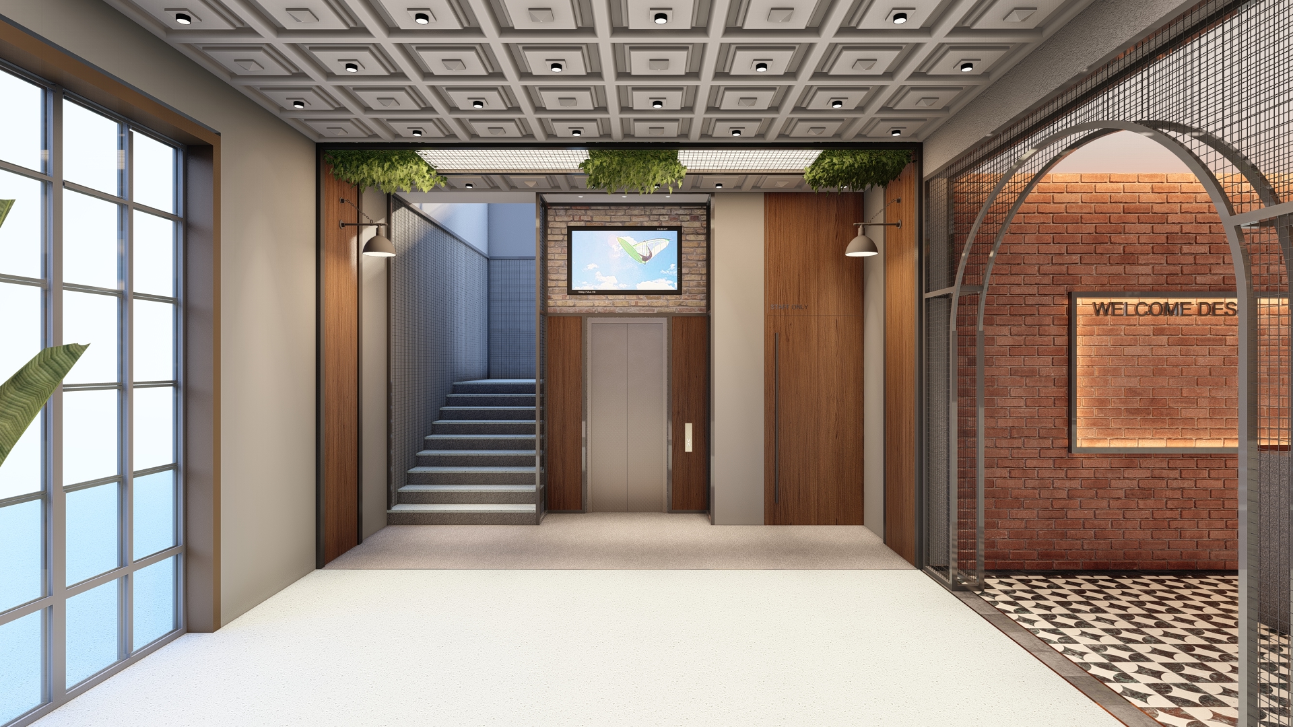
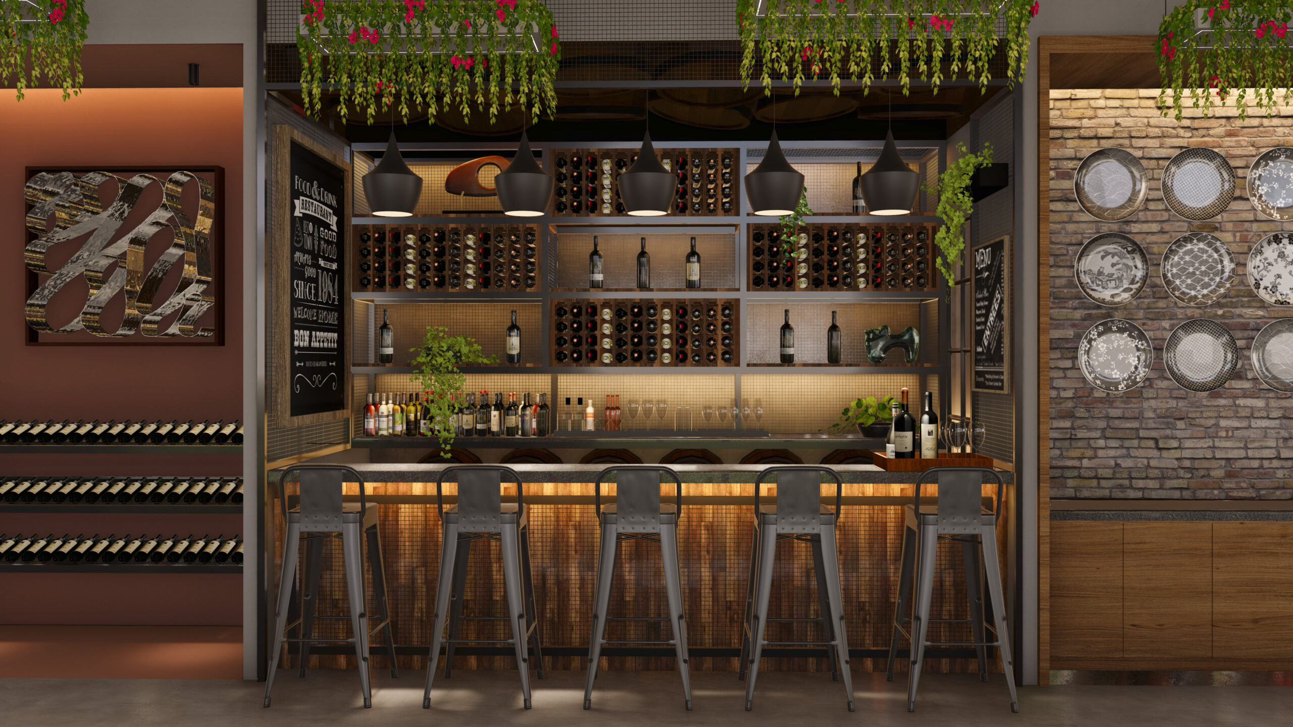
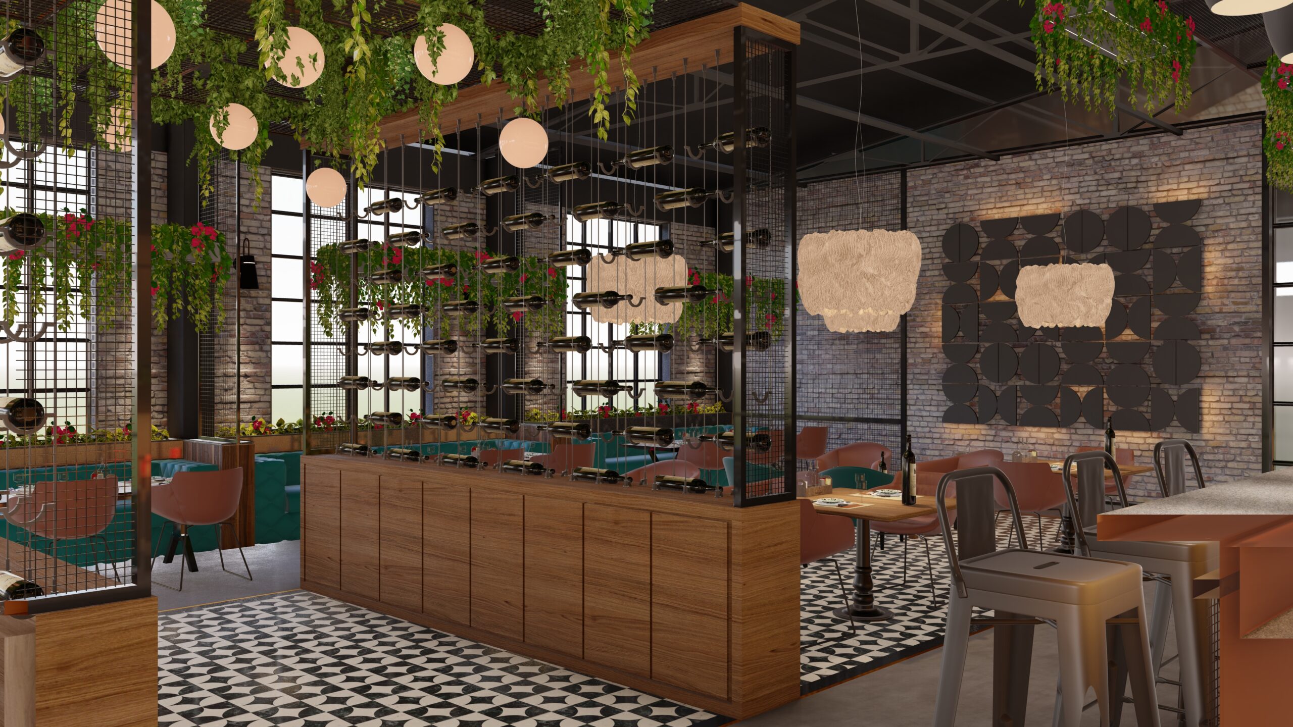
Kasura Vinery is envisioned as a destination shaped by landscape, architecture, and a refined sense of place. Designed to respond to its expansive setting, the project brings together thoughtful planning, natural materiality, and a contemporary design language to create an environment that feels immersive, calm, and connected to its context.

Spatial planning balances built form with open areas, creating a seamless relationship between functional spaces, movement, and the surrounding landscape. Natural textures, restrained detailing, and a warm material palette lend the project a timeless character rooted in simplicity and experience.

Blending contextual sensitivity with contemporary design, the project creates an environment that feels enduring, distinctive, and deeply connected to its setting.
Share:
TwitterFacebookPinterestLinkedin
PREV

Raktate Bungalow

NEXT

CAH Associates

RELATED PROJECTS

Chandukaka Saraf

Interior

Merlin Group Experience Center

ArchitectureInterior

Kumar Parv Experience Center

Interior
logotype

We design spaces that hold their own over time.
Measured in clarity, proportion, and how they are lived in.

  • Projects
  • About
  • Services
  • Contact

Contact us


  • Studio 55 Pune, India
  • +91 2025512505
  • info@studio55.in

© 2026 Studio55