logotype
  • HOME
  • ABOUT US
  • OFFERINGS
  • PORTFOLIO
  • JOURNAL
  • CONTACT US
  • ASSOCIATES
Get in Touch
logotype

Studio55

  • HOME
  • ABOUT US
  • OFFERINGS
  • PORTFOLIO
  • JOURNAL
  • CONTACT US
  • ASSOCIATES
Portfolio
HomeArchitectureDugane

Dugane

Project:

Dugane

location:

Nanded City, Pune

Area :

7800 sq.ft

Status :

In progress

Modern Living in the Heart of the City

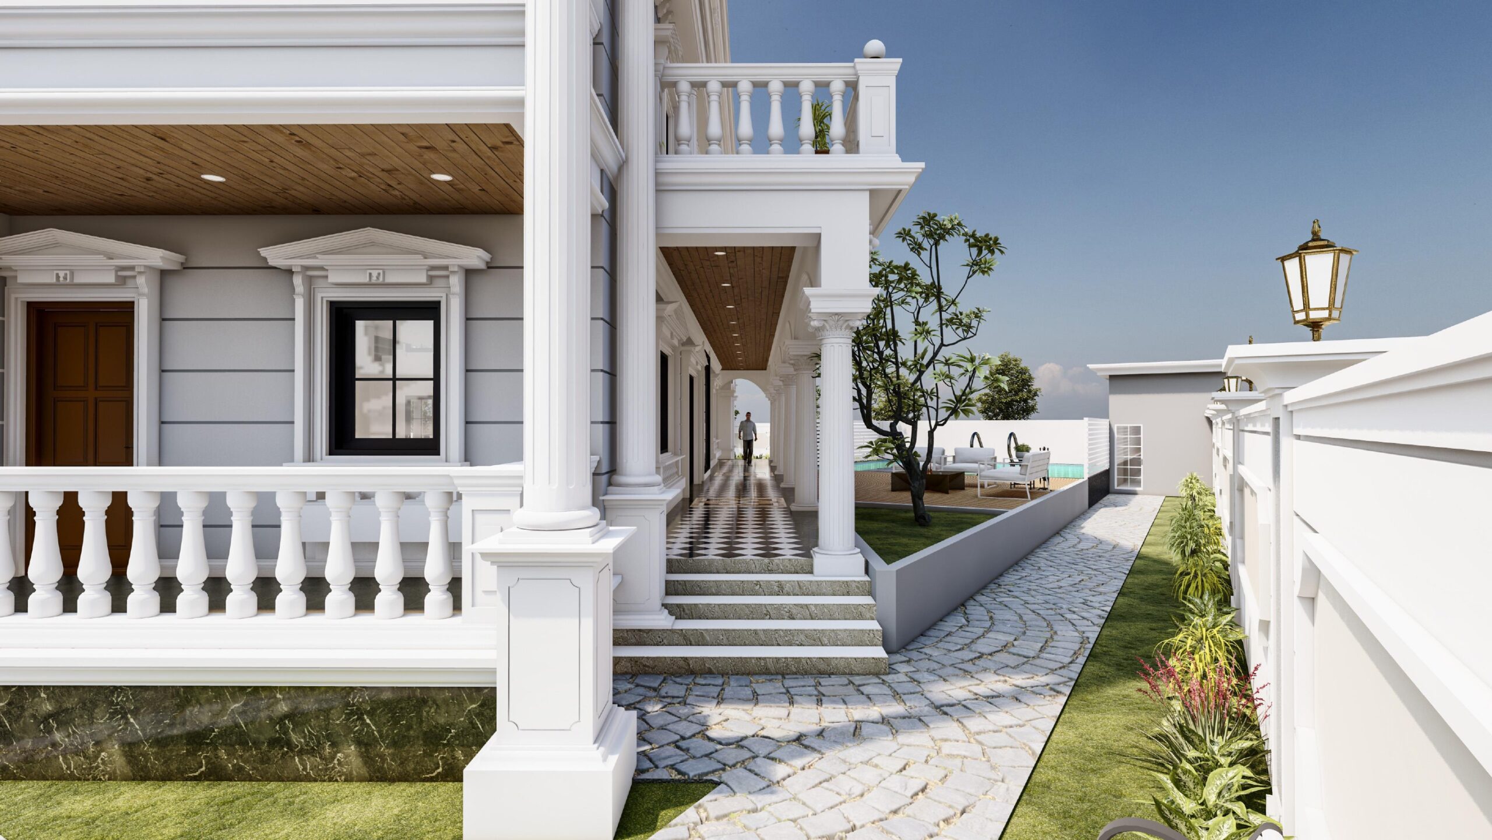
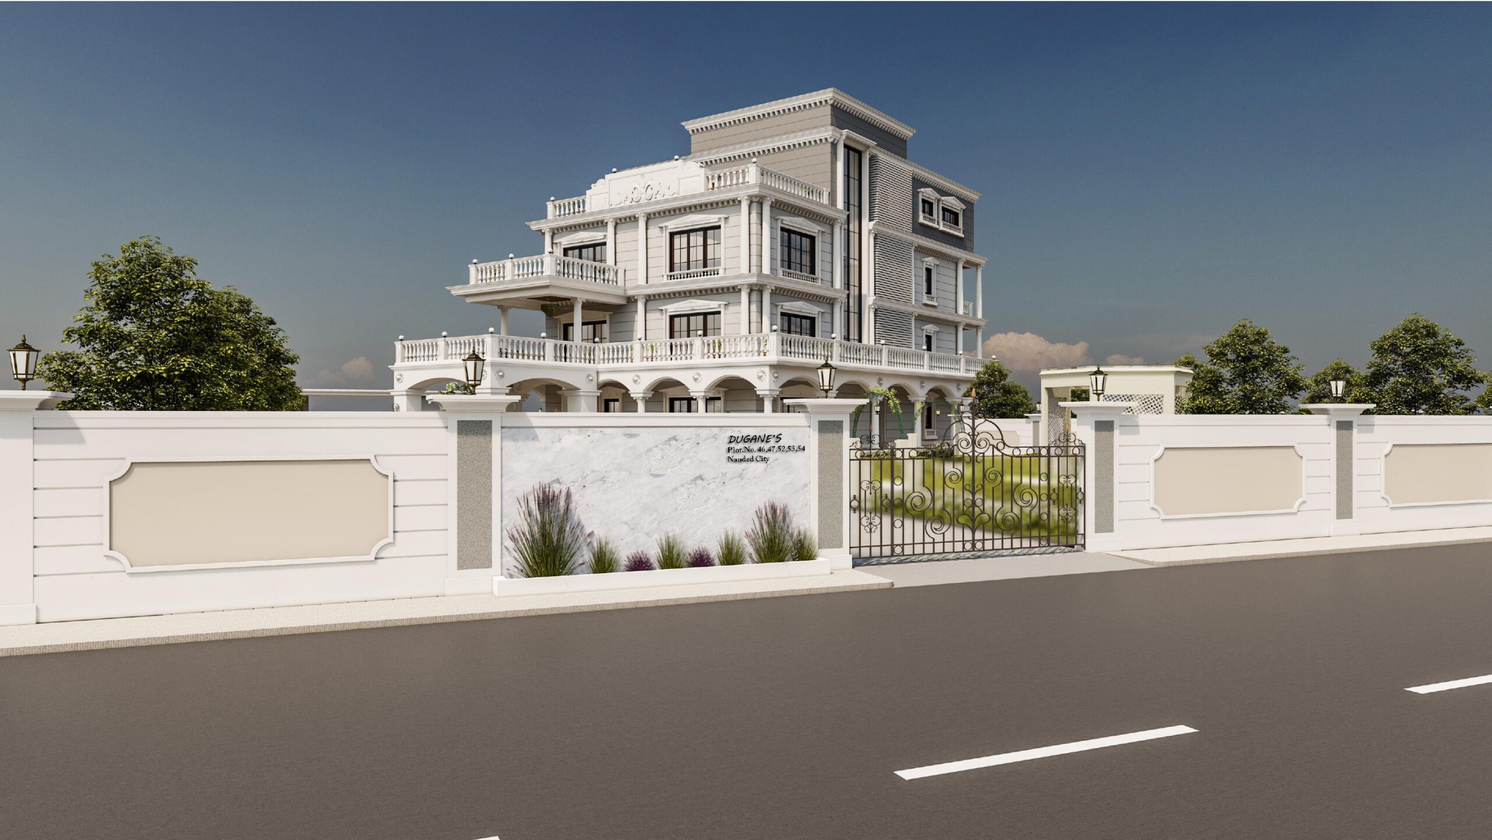
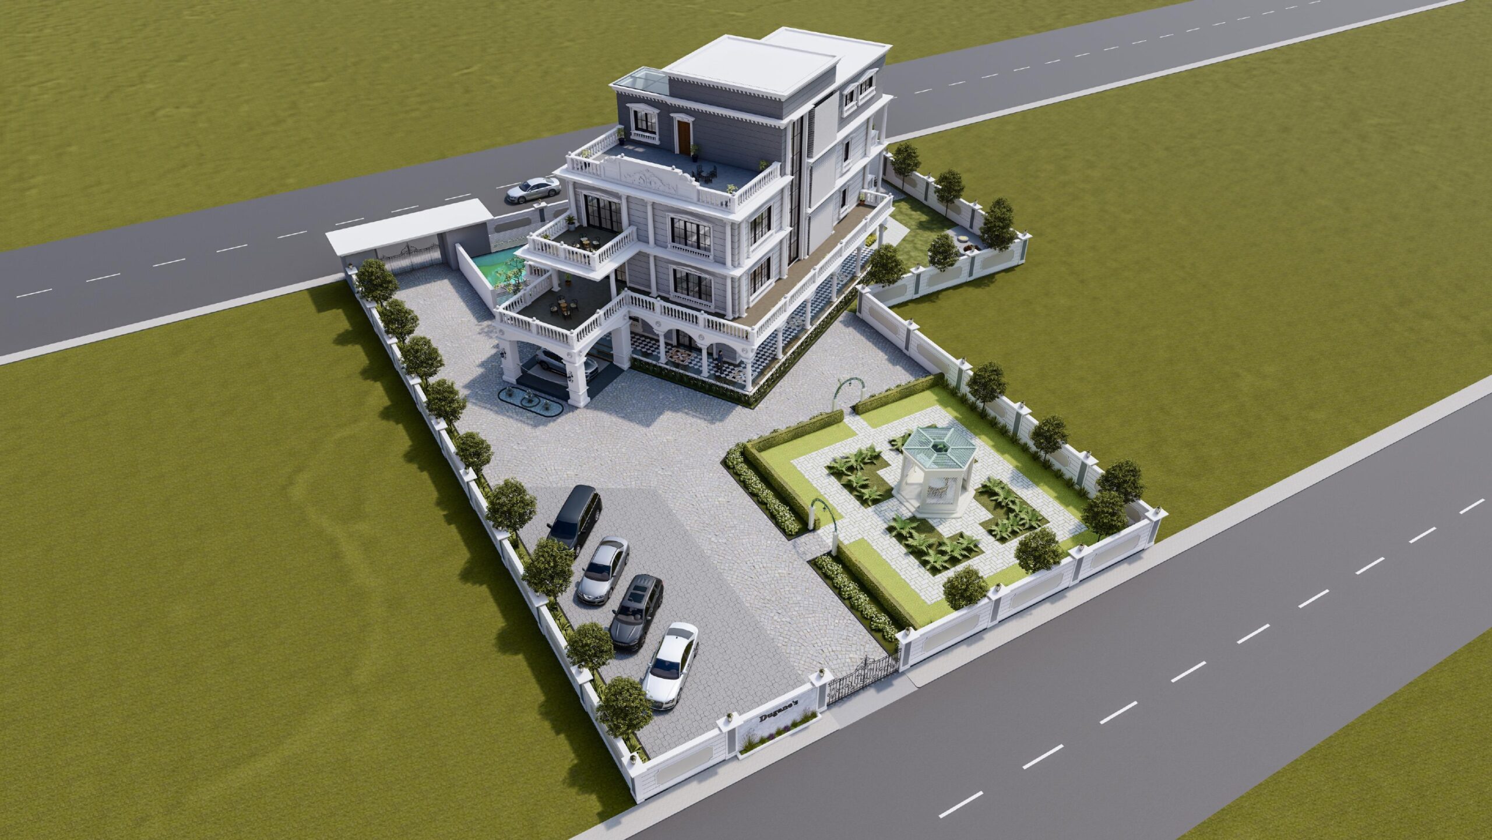
Dugane is envisioned as a private residence shaped by scale, elegance, and a refined architectural sensibility. Designed as a contemporary mansion, the project brings together thoughtful planning, spatial richness, and carefully layered materiality to create a home that feels grand, warm, and deeply personal.

The design balances expansive living spaces with intimate private zones, creating a seamless flow that supports both comfort and everyday functionality. Natural materials, balanced proportions, and refined detailing lend the residence a timeless character while reinforcing a sense of understated luxury.

Blending architectural clarity with a sophisticated residential language, the project creates a home that feels enduring, composed, and distinguished in its expression.

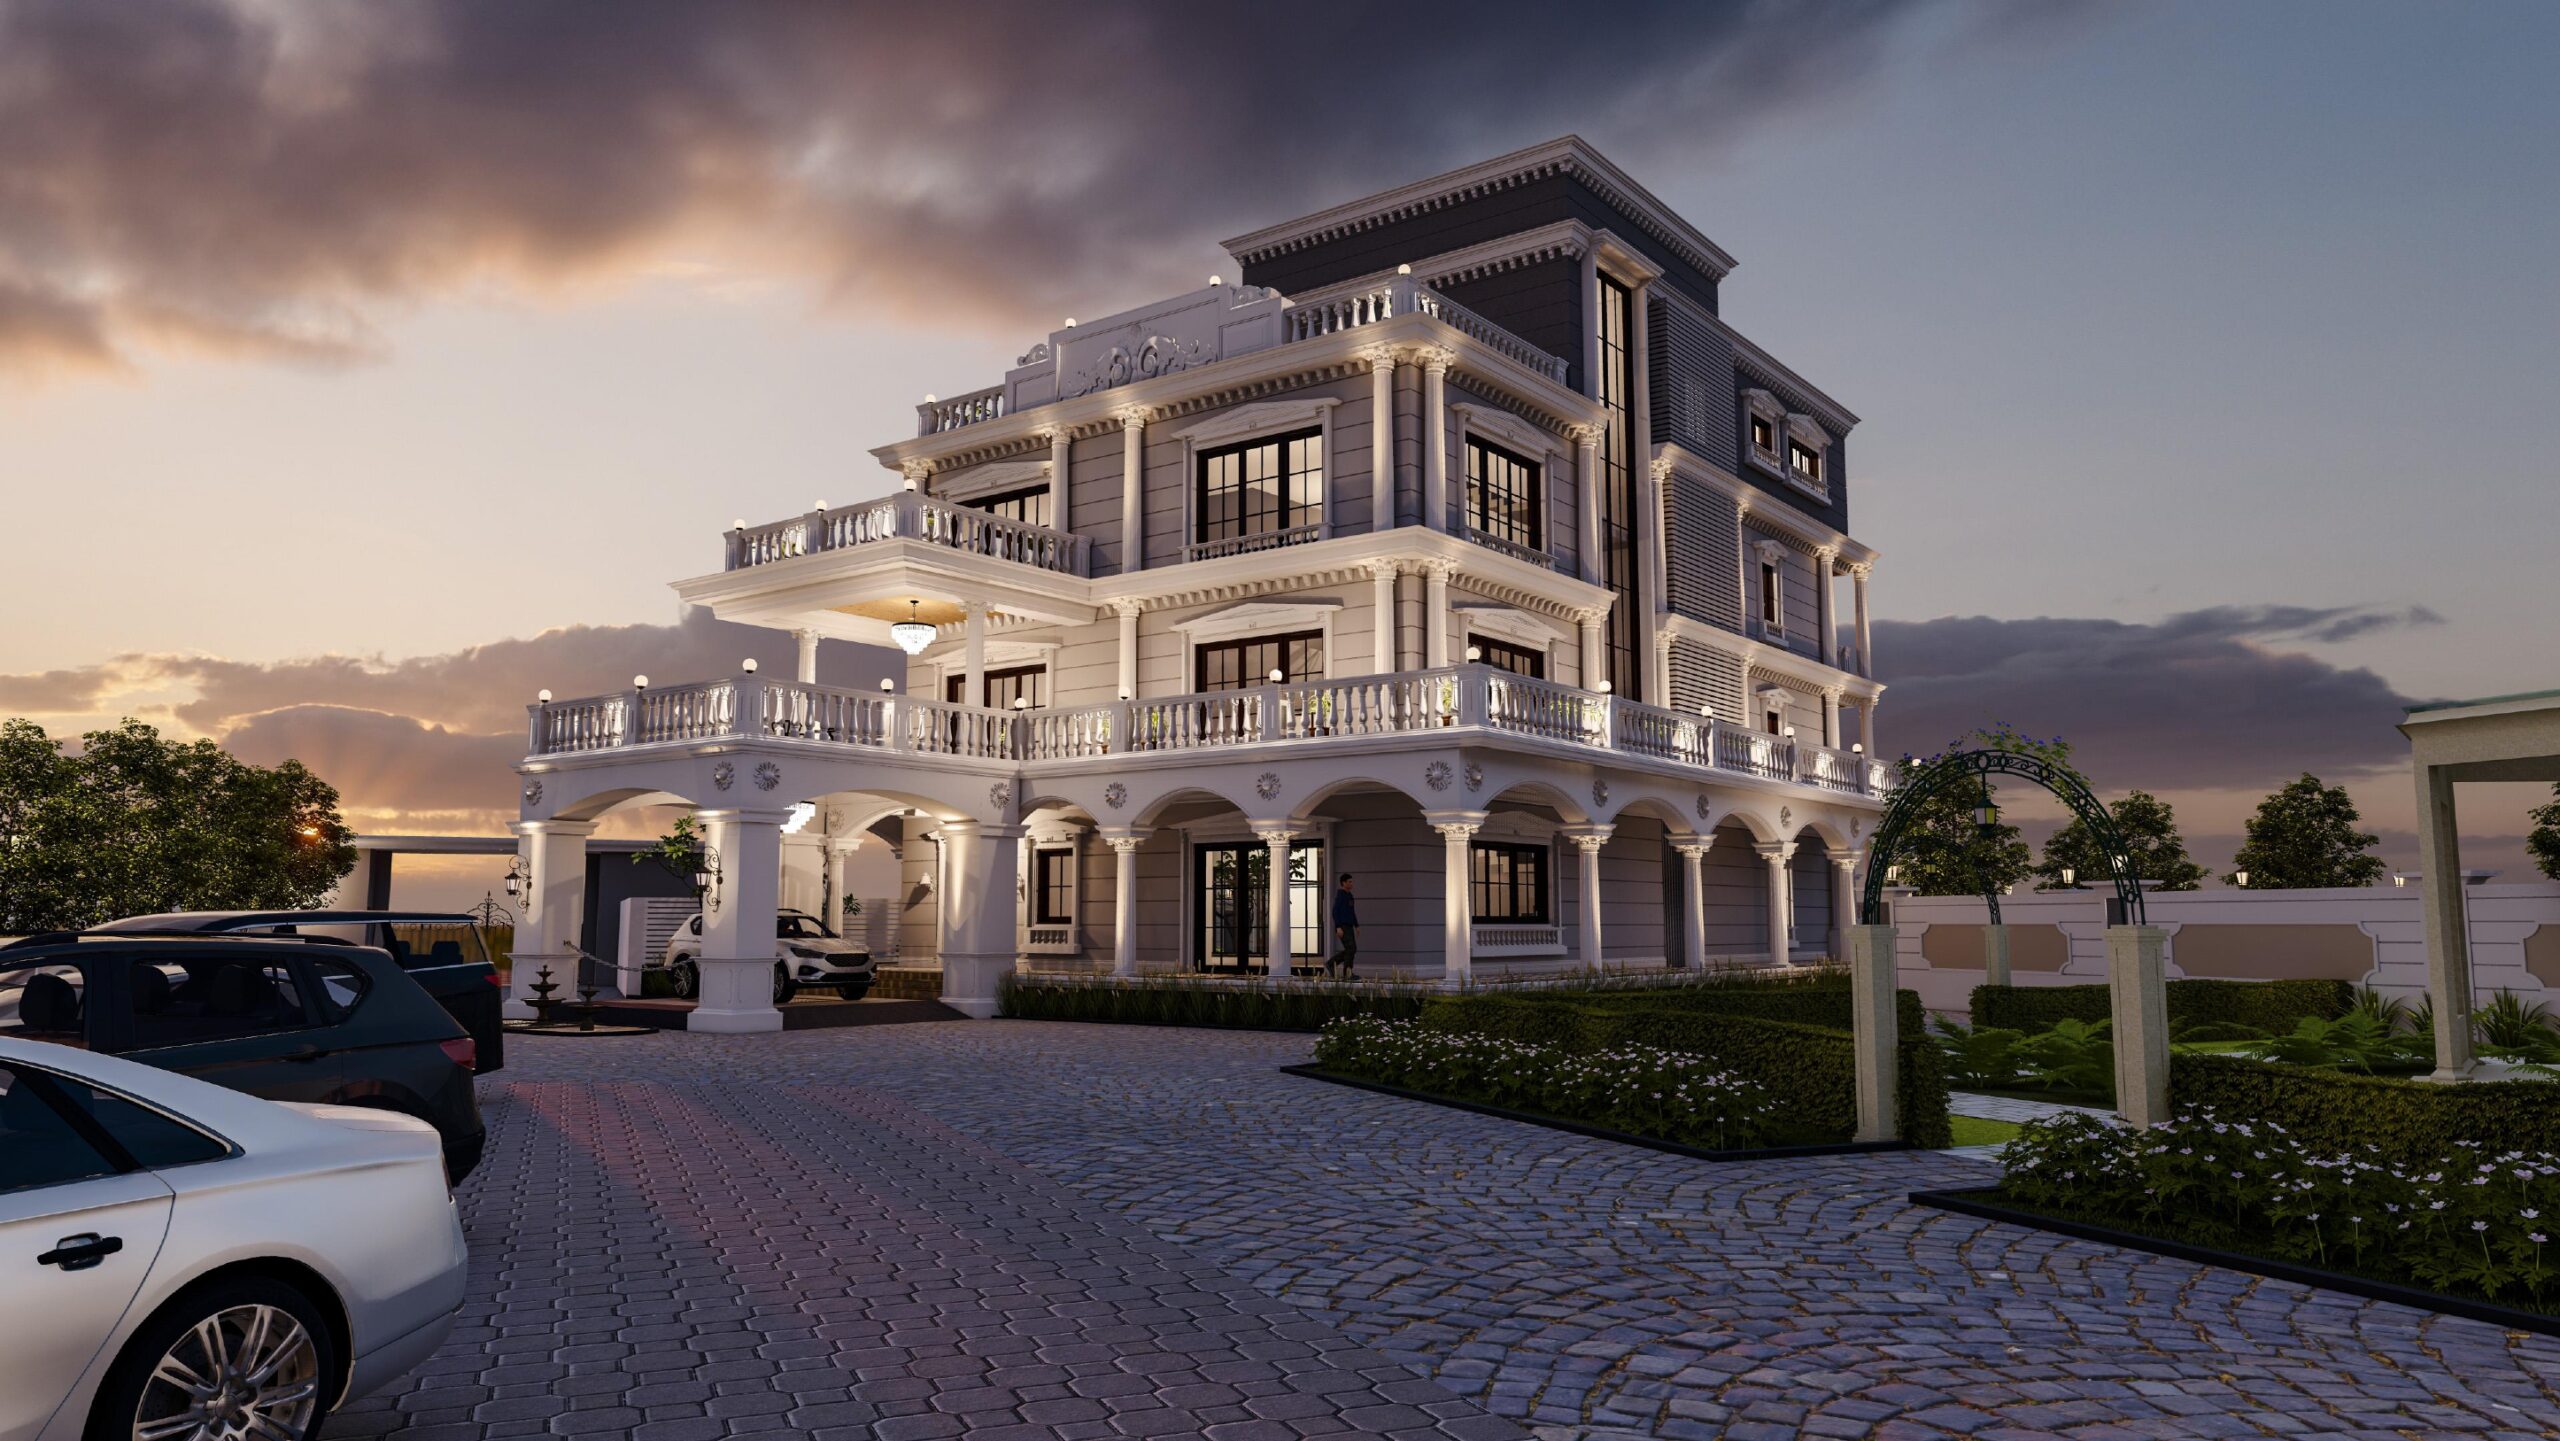
3d planning house interior
Share:
TwitterFacebookPinterestLinkedin
PREV

Pranami Crest

NEXT

108 Elevate Studios

RELATED PROJECTS

Shubhshema Society

Architecture

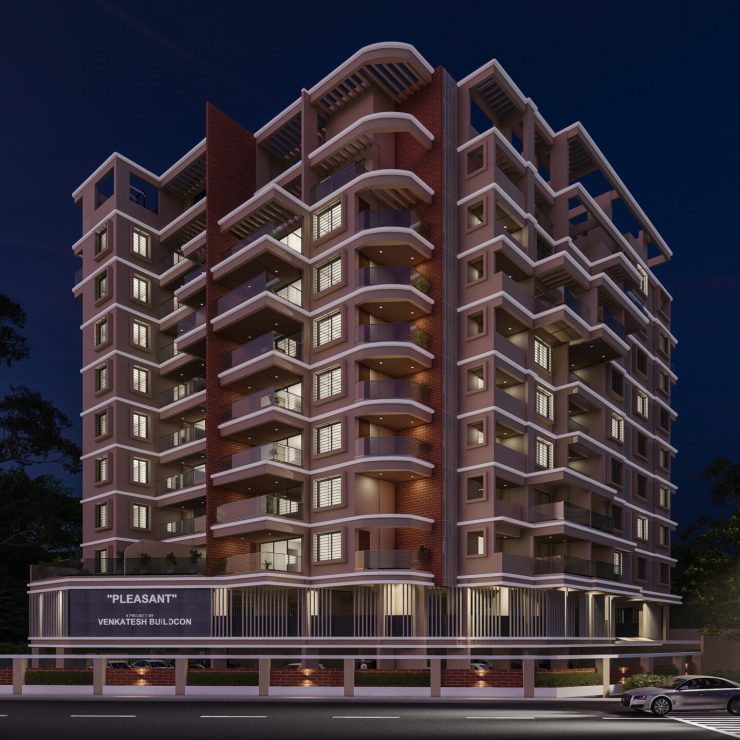
Pleasant

Architecture

One Alankar

Architecture
logotype

We design spaces that hold their own over time.
Measured in clarity, proportion, and how they are lived in.

  • Projects
  • About
  • Services
  • Contact

Contact us


  • Studio 55 Pune, India
  • +91 2025512505
  • info@studio55.in

© 2026 Studio55