logotype
  • HOME
  • ABOUT US
  • OFFERINGS
  • PORTFOLIO
  • JOURNAL
  • CONTACT US
  • ASSOCIATES
Get in Touch
logotype

Studio55

  • HOME
  • ABOUT US
  • OFFERINGS
  • PORTFOLIO
  • JOURNAL
  • CONTACT US
  • ASSOCIATES
Portfolio
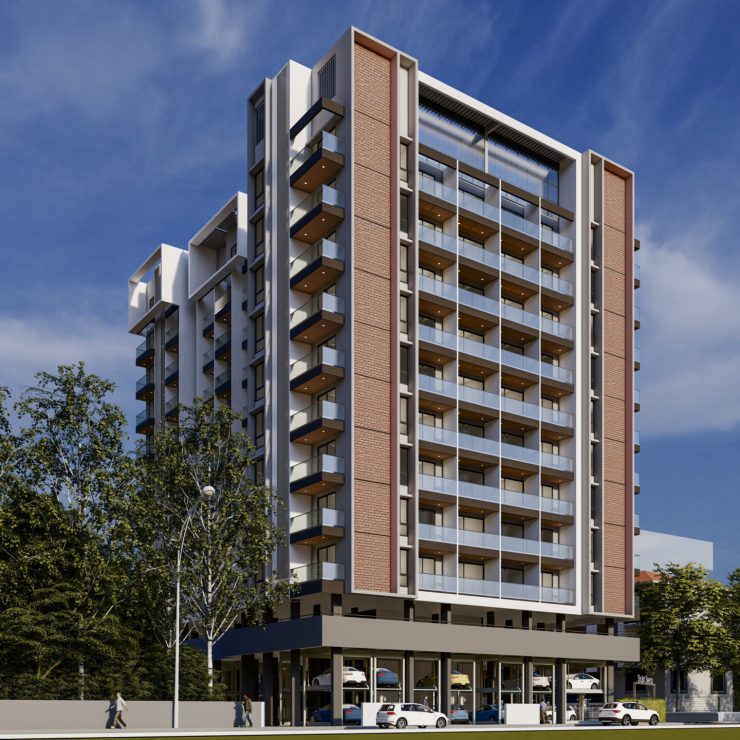
HomeArchitectureShubhshema Society

Shubhshema Society

Project:

Kumar Parv Experience Center

location:

Moshi, Pune

Area :

,000 sq.ft.

Status :

Completed
Interior

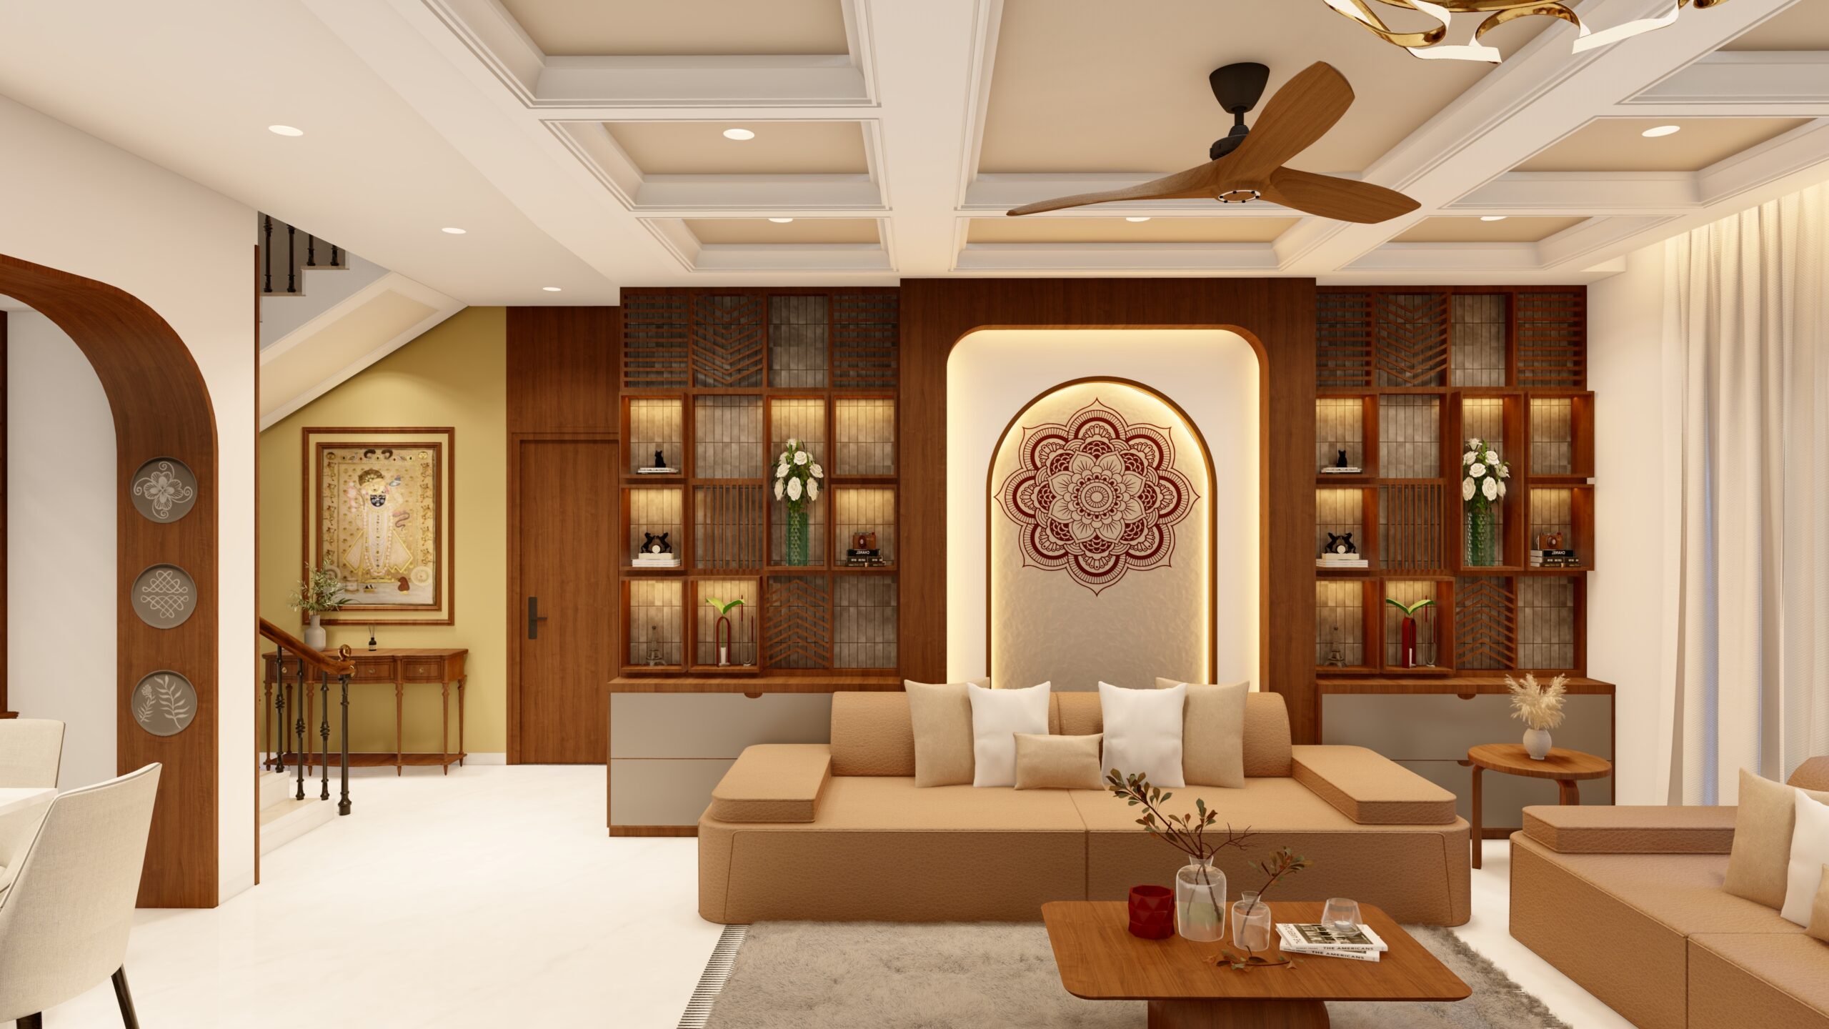
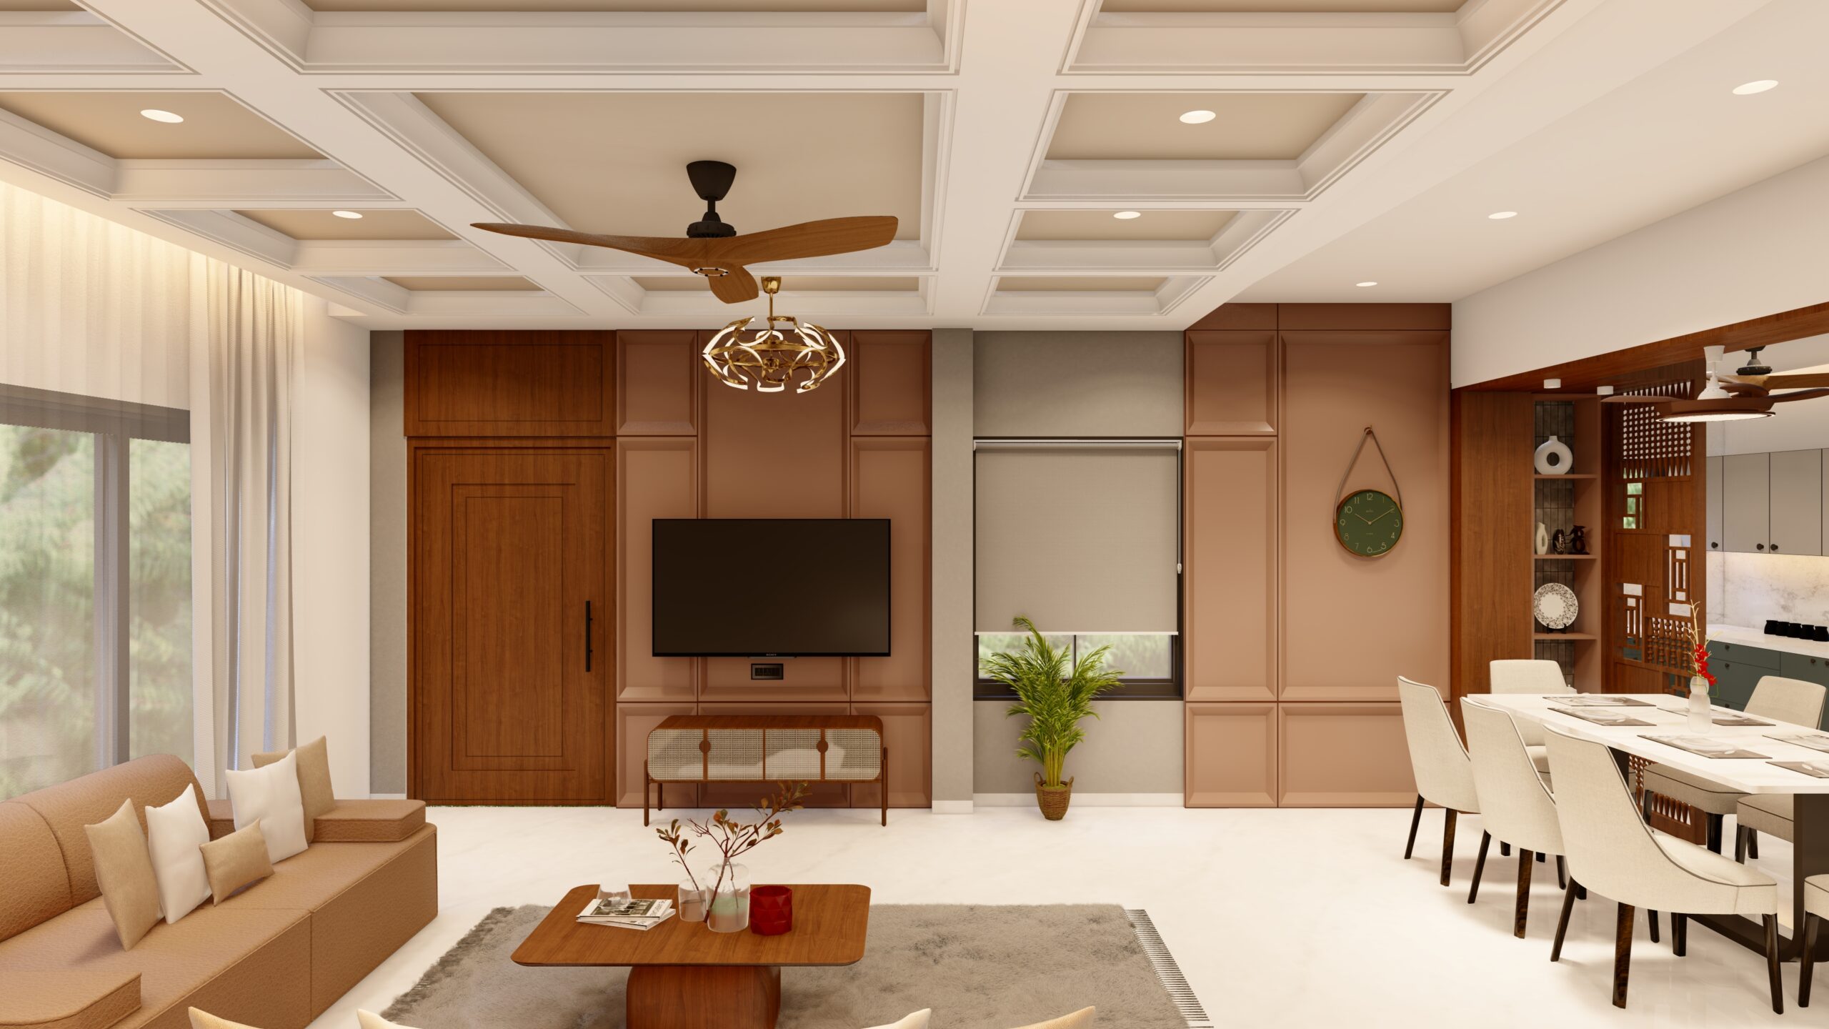
Modern Living in the Heart of the City

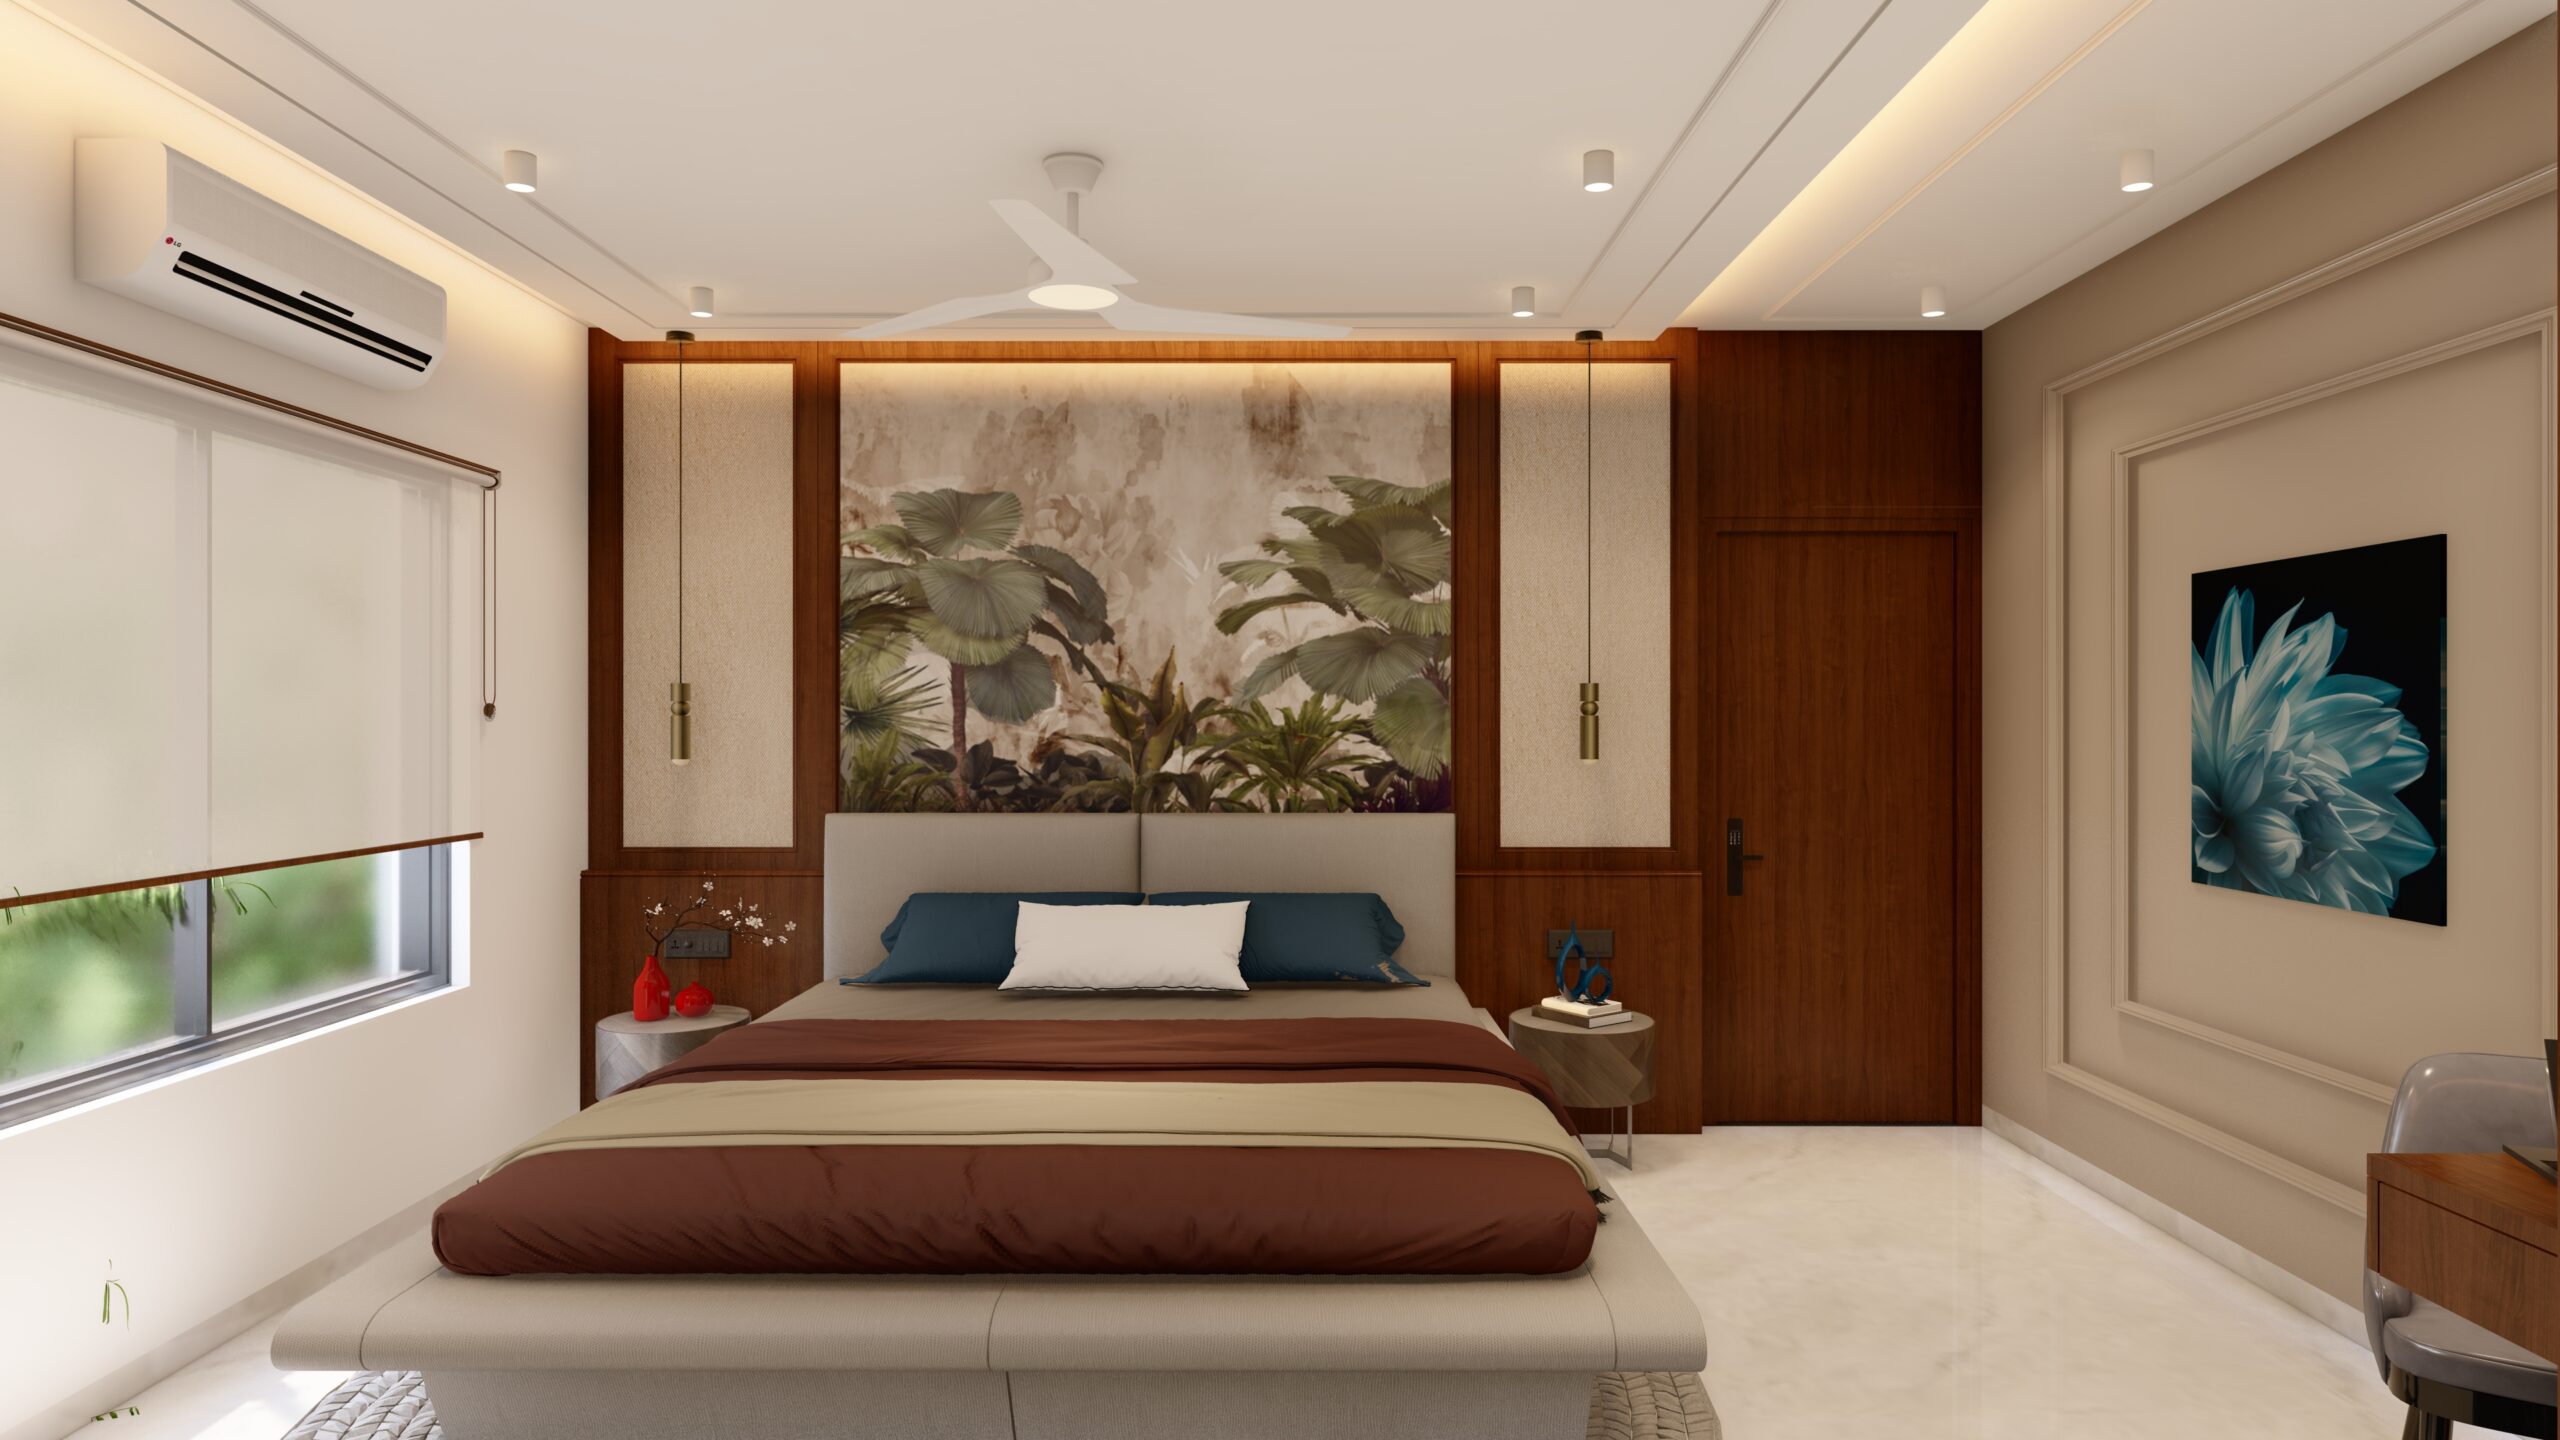
This project reimagines urban living through a clean, contemporary interior designed for comfort, efficiency, and everyday functionality. The space is carefully planned to maximize natural light and create a sense of openness despite the compact city footprint. Neutral tones, refined textures, and subtle contrasts give the interior a calm, balanced character that feels both modern and inviting.

Thoughtful zoning defines living, dining, and private areas without unnecessary separation, allowing the apartment to flow naturally from one space to another. Custom storage solutions and integrated furniture enhance usability while maintaining visual clarity. The result is a practical yet elegant city home that reflects a modern lifestyle and adapts effortlessly to daily life.

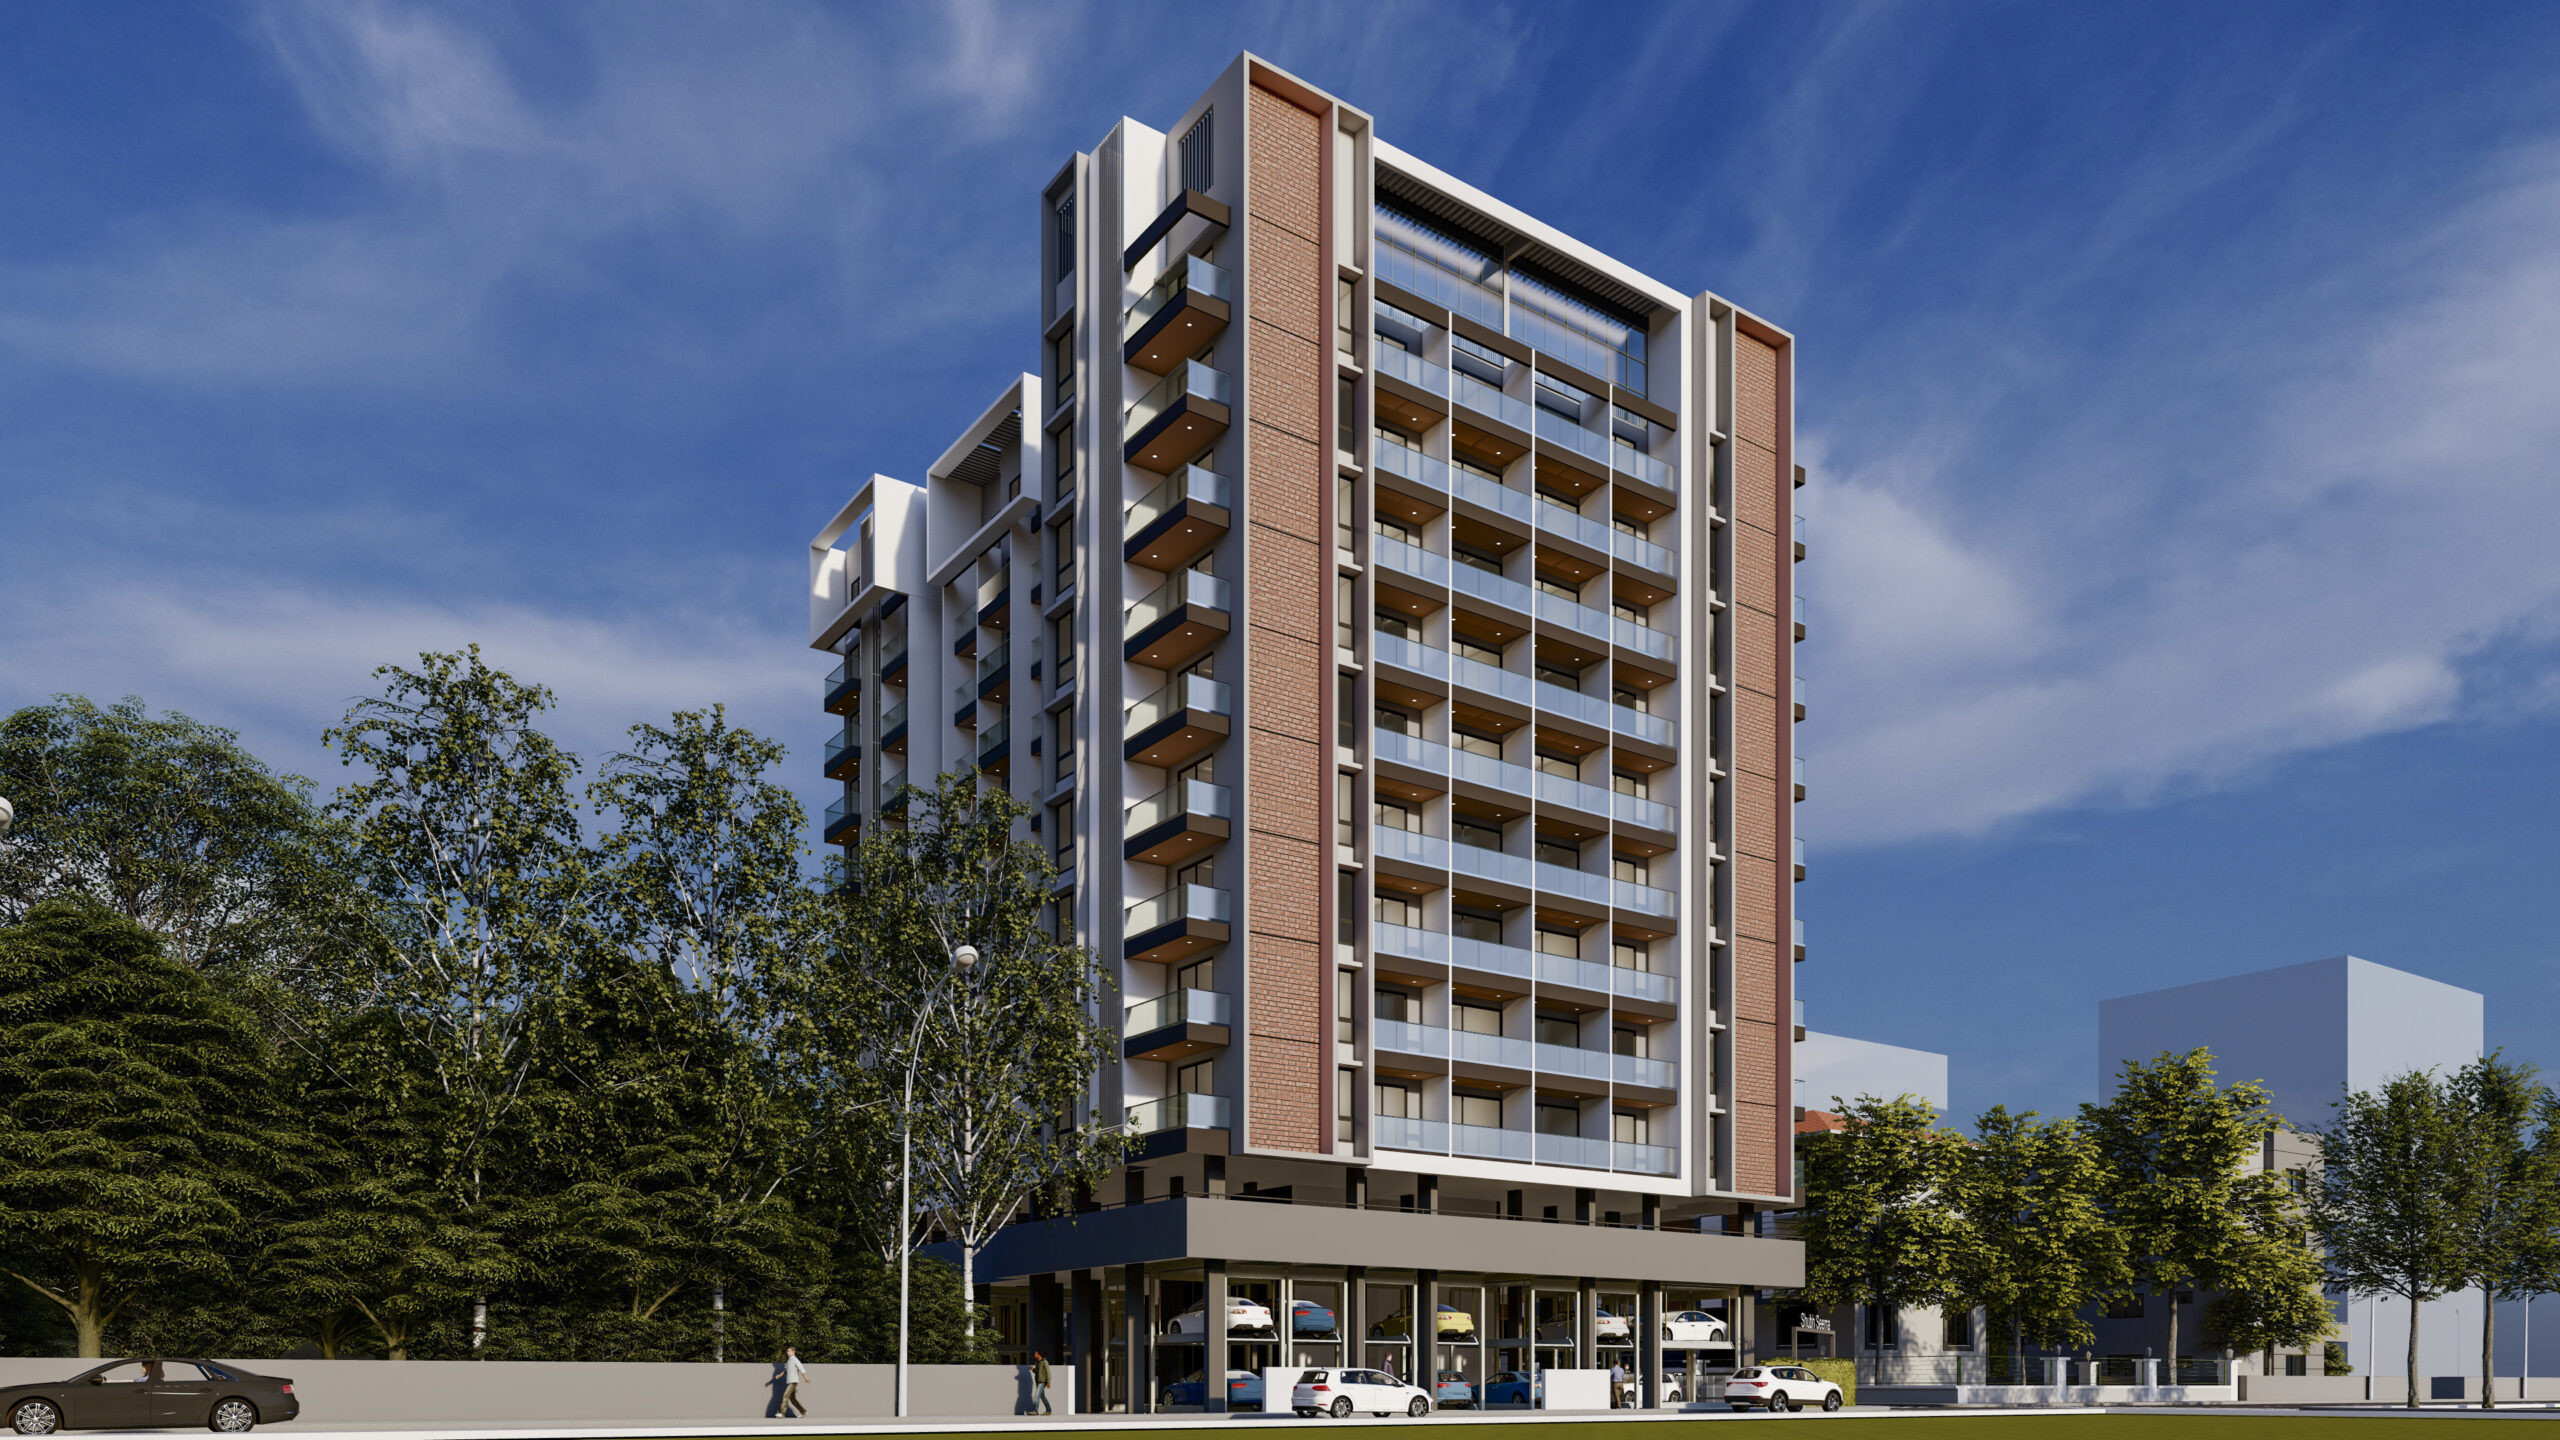
3d planning house interior
Share:
TwitterFacebookPinterestLinkedin
NEXT

Chandukaka Saraf

RELATED PROJECTS

Shubhshema Society

Architecture

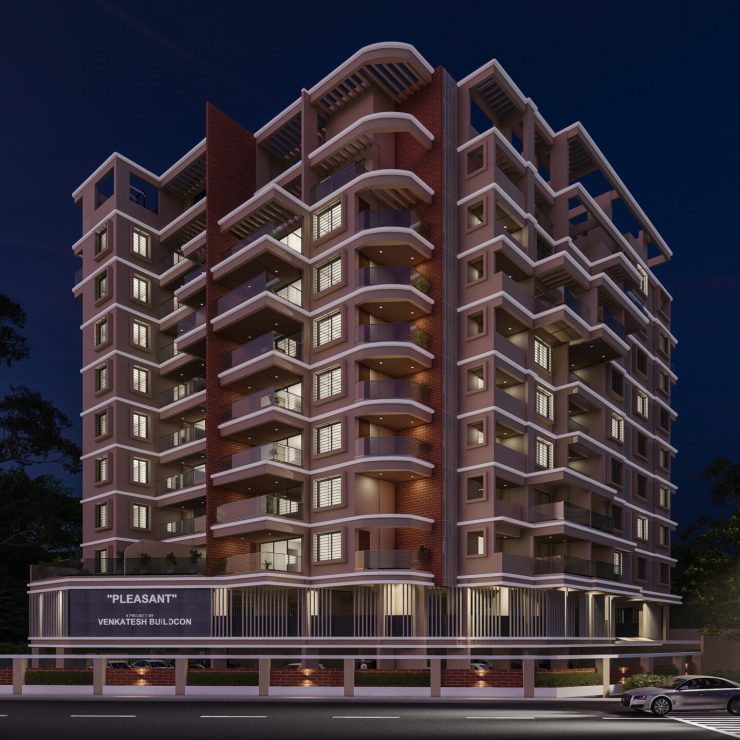
Pleasant

Architecture

One Alankar

Architecture
logotype

We design spaces that hold their own over time.
Measured in clarity, proportion, and how they are lived in.

  • Projects
  • About
  • Services
  • Contact

Contact us


  • Studio 55 Pune, India
  • +91 2025512505
  • info@studio55.in

© 2026 Studio55