logotype
  • HOME
  • ABOUT US
  • OFFERINGS
  • PORTFOLIO
  • JOURNAL
  • CONTACT US
  • ASSOCIATES
Get in Touch
logotype

Studio55

  • HOME
  • ABOUT US
  • OFFERINGS
  • PORTFOLIO
  • JOURNAL
  • CONTACT US
  • ASSOCIATES
Portfolio
HomeArchitectureSundarnagri

Sundarnagri

Project:

Sundarnagri

location:

 Kothrud

Area :

117000 sq.ft

Status :

Proposed

Modern Living in the Heart of the City

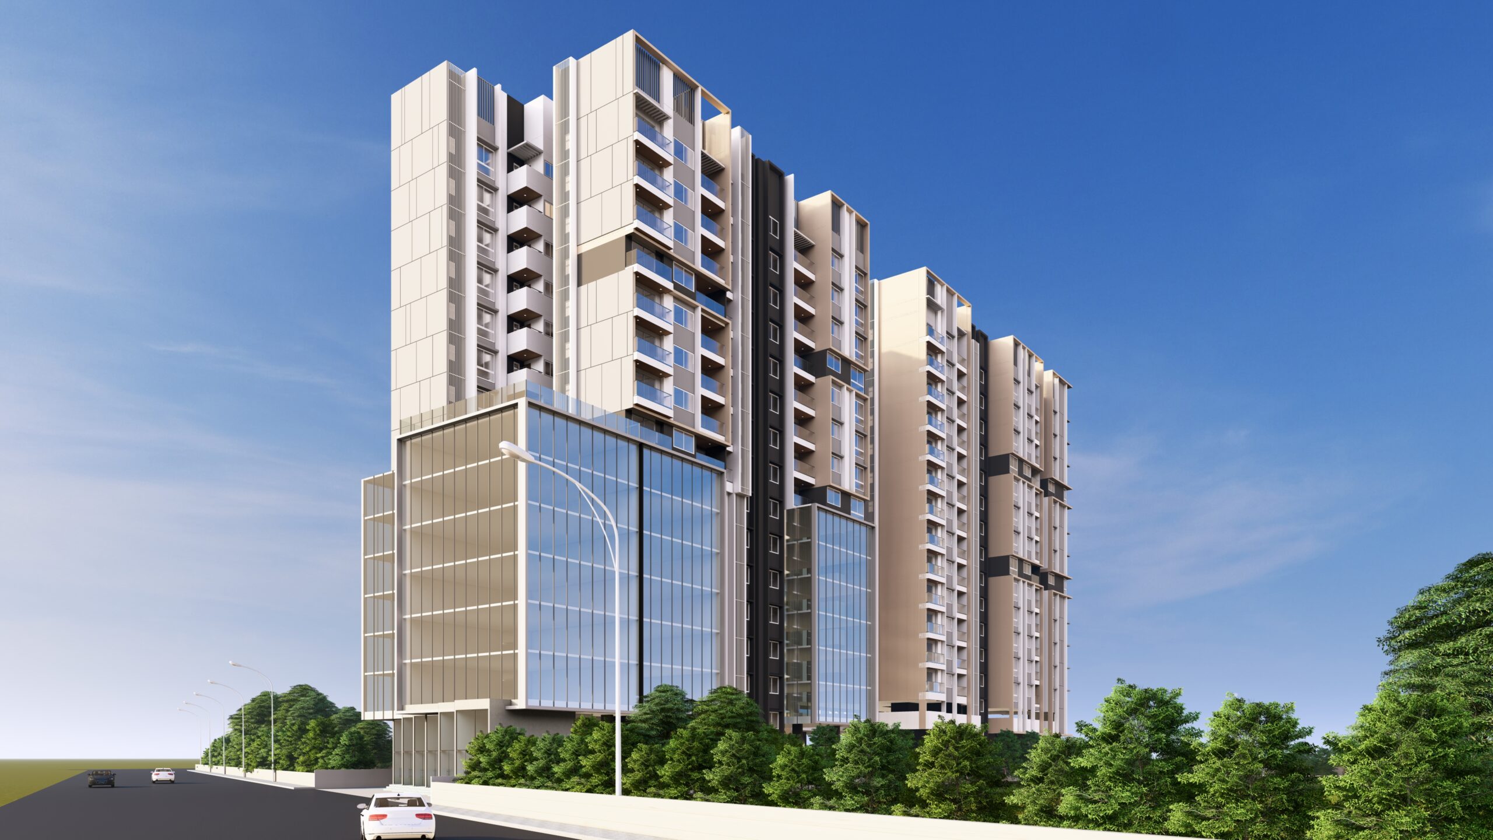
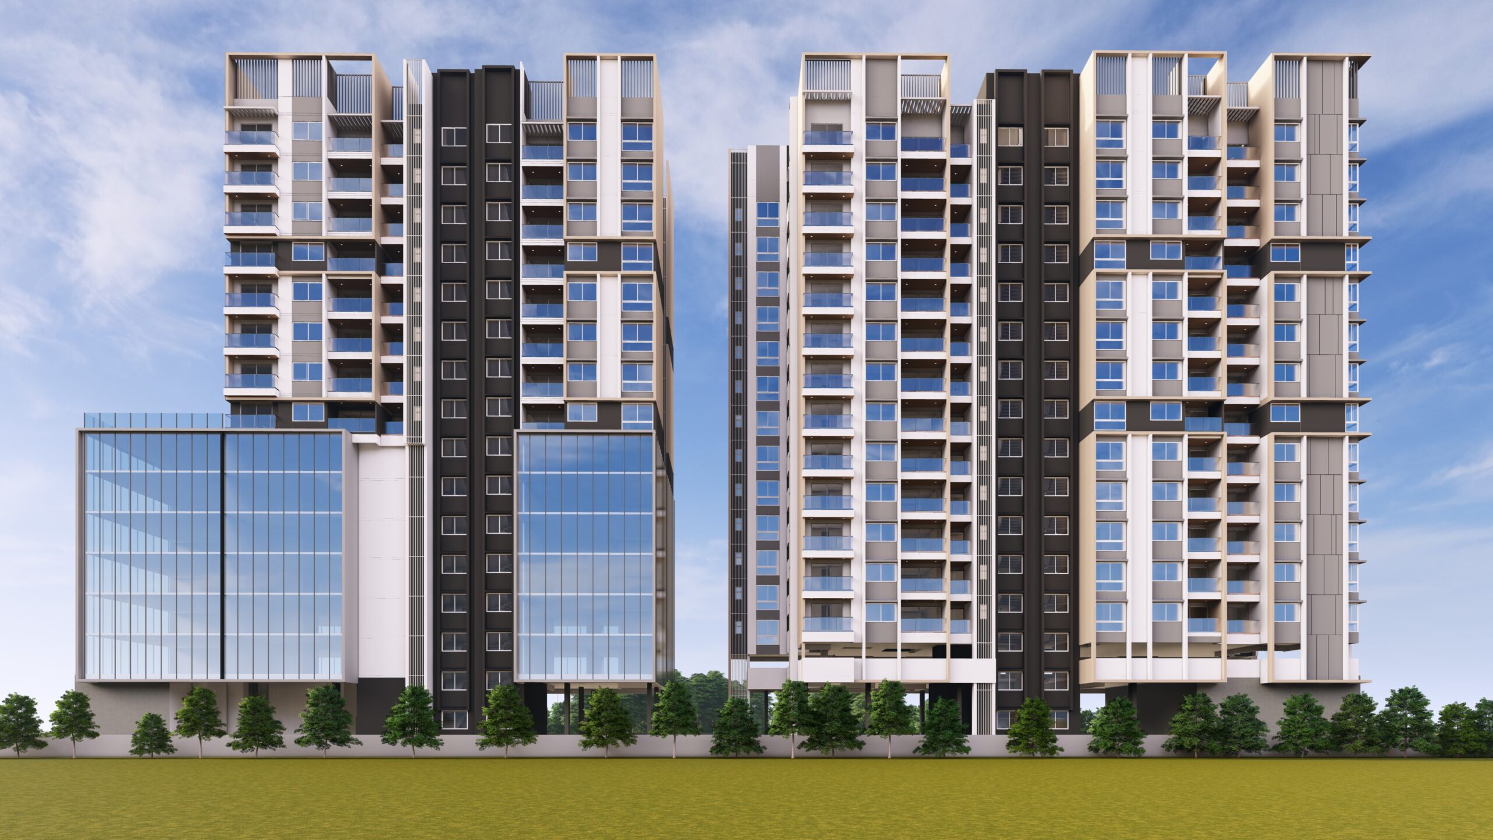
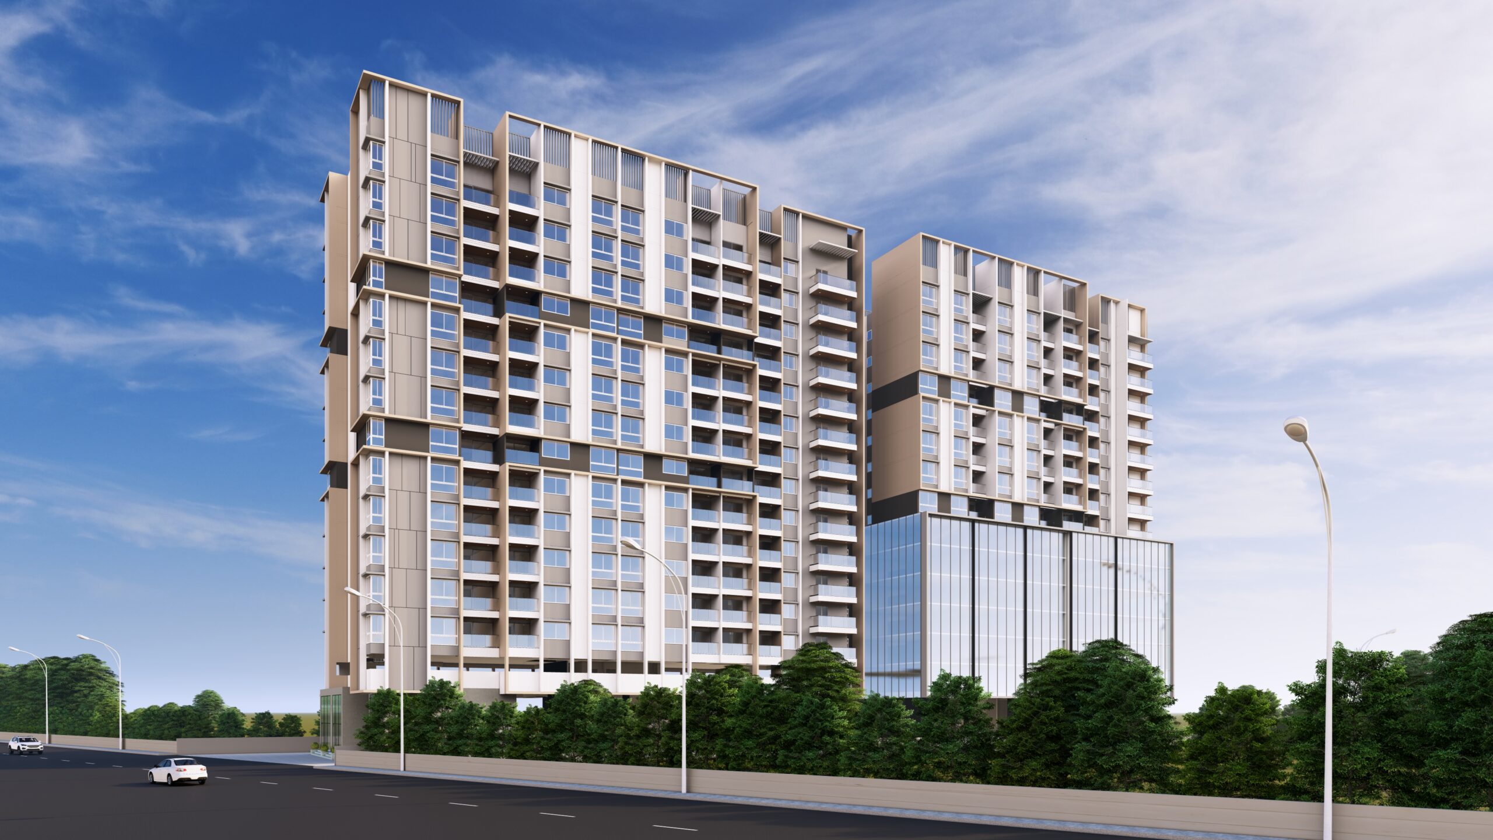
Sundarnagri is envisioned as a contemporary residential redevelopment shaped through thoughtful master planning, architectural clarity, and a strong sense of community. Designed to respond to urban context and evolving lifestyles, the project brings together balanced planning, open spaces, and a refined architectural language to create a cohesive living environment.

The master plan organizes built form, circulation, and shared amenities to support connectivity, openness, and everyday livability. Carefully considered massing, landscape integration, and residential planning create a development that balances density with comfort and spatial harmony.

Blending modern planning with contextual sensitivity, the project creates a residential environment that feels integrated, enduring, and thoughtfully designed for contemporary living.

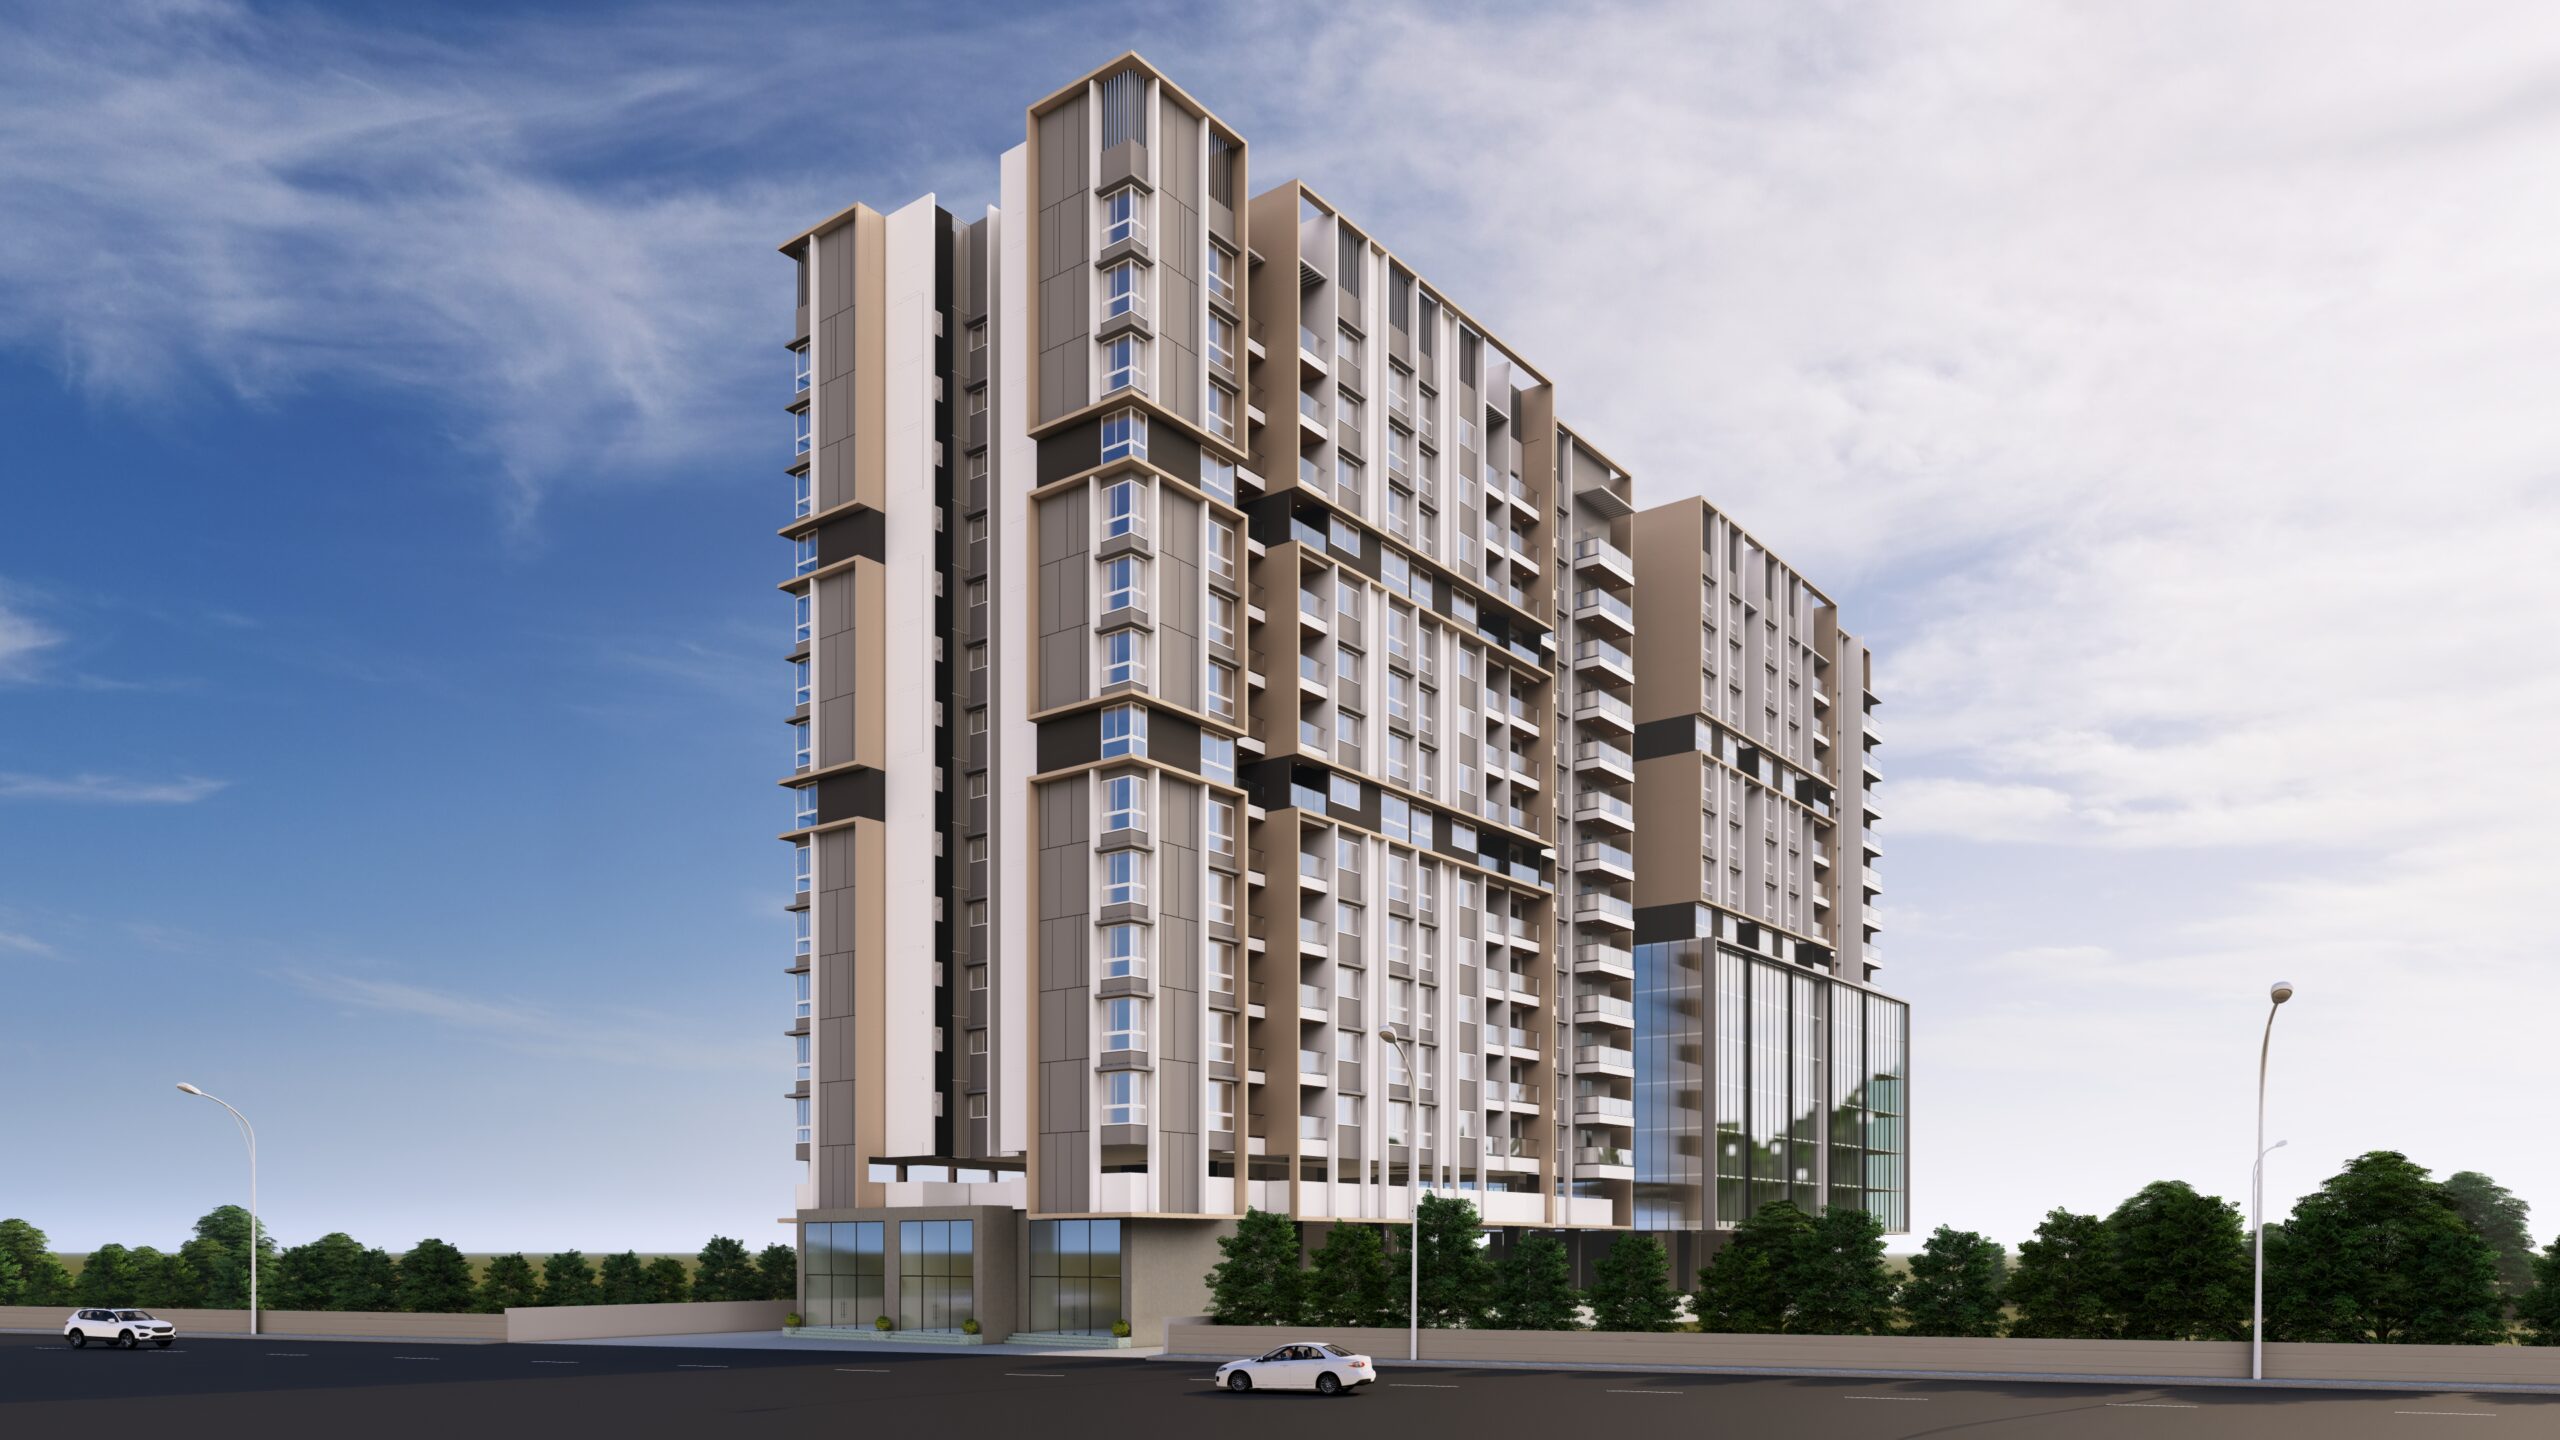
3d planning house interior
Share:
TwitterFacebookPinterestLinkedin
PREV

Service Apartment - X90

NEXT

Merlin Group Experience Center

RELATED PROJECTS

Shubhshema Society

Architecture

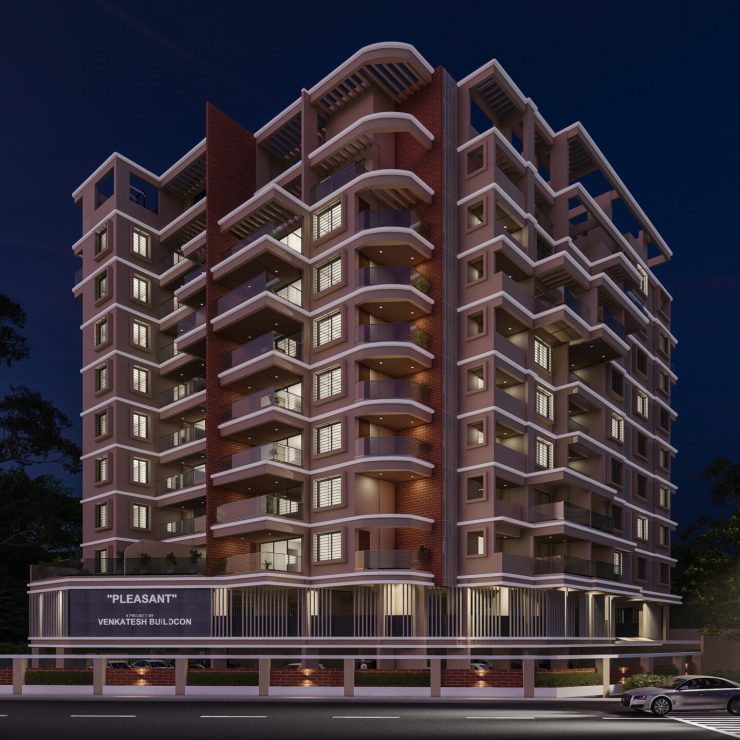
Pleasant

Architecture

One Alankar

Architecture
logotype

We design spaces that hold their own over time.
Measured in clarity, proportion, and how they are lived in.

  • Projects
  • About
  • Services
  • Contact

Contact us


  • Studio 55 Pune, India
  • +91 2025512505
  • info@studio55.in

© 2026 Studio55