logotype
  • HOME
  • ABOUT US
  • OFFERINGS
  • PORTFOLIO
  • JOURNAL
  • CONTACT US
  • ASSOCIATES
Get in Touch
logotype

Studio55

  • HOME
  • ABOUT US
  • OFFERINGS
  • PORTFOLIO
  • JOURNAL
  • CONTACT US
  • ASSOCIATES
Portfolio
HomeArchitectureNishant

Nishant

Project:

Nishant

location:

Bibwewadi, Pune

Area :

20500 sq.ft

Status :

Nearing Completion

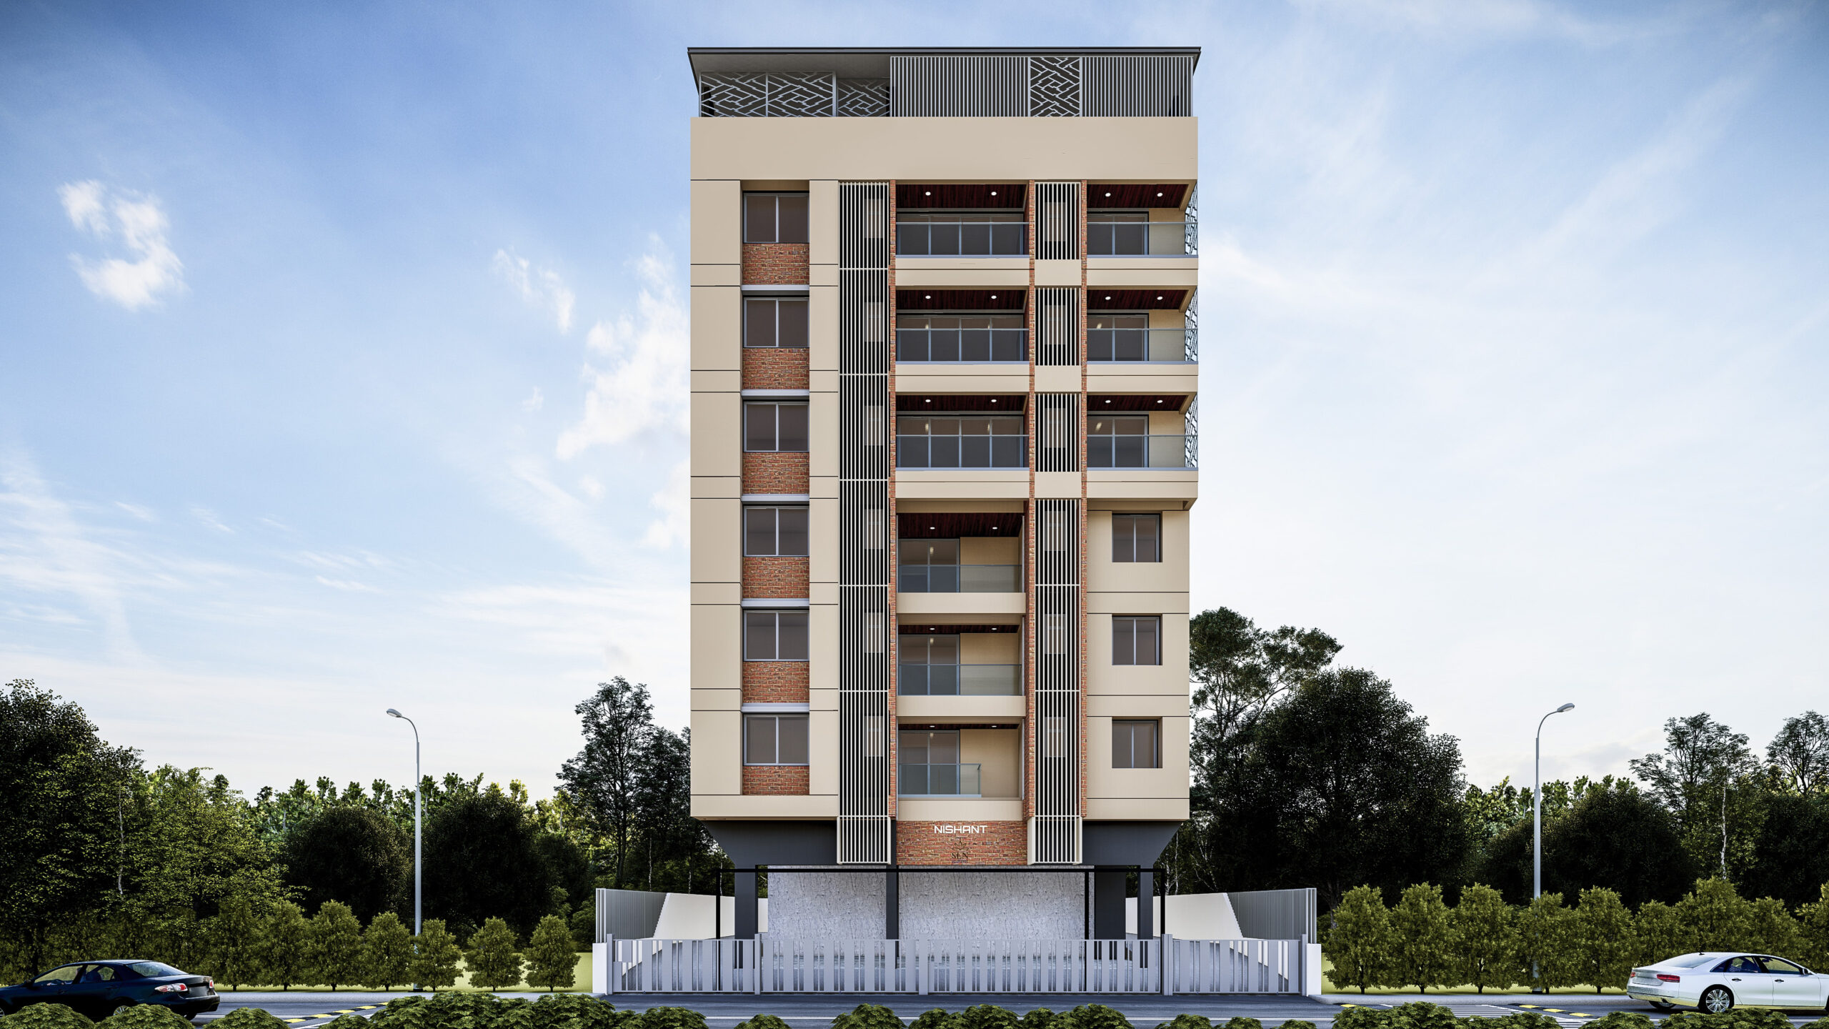
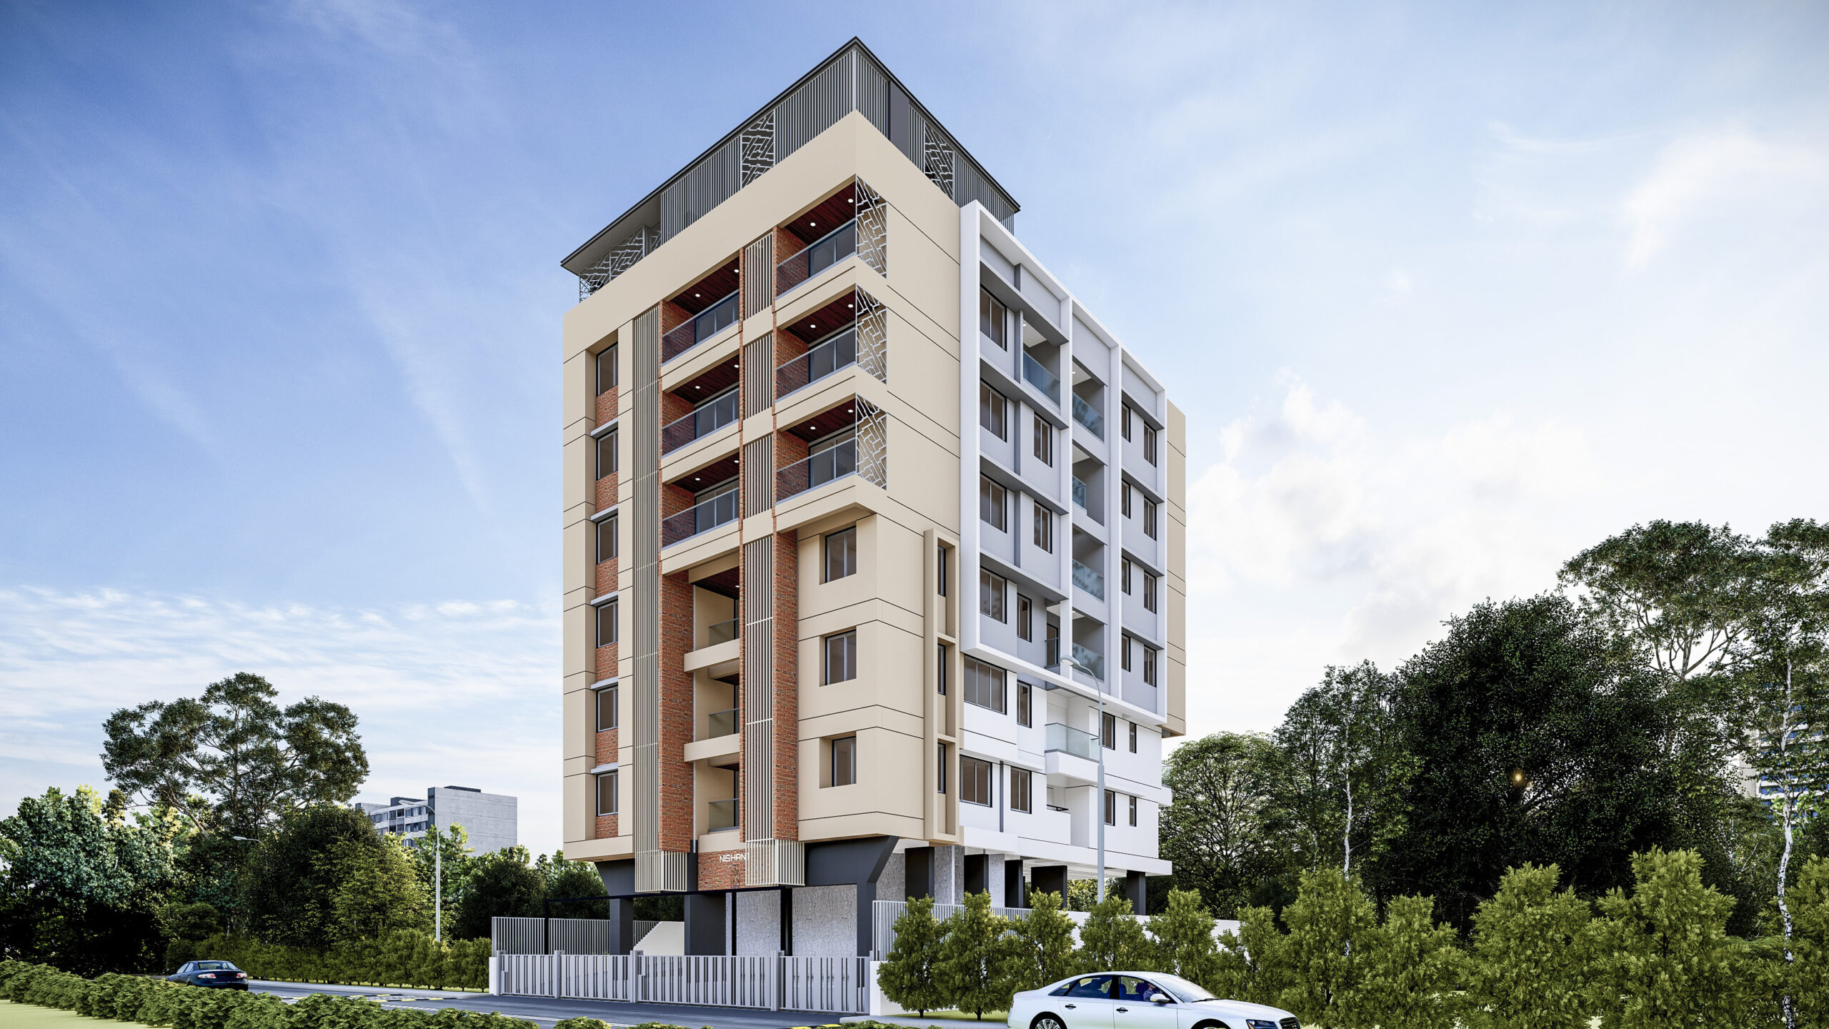
Modern Living in the Heart of the City


Nishant is envisioned as a contemporary residential development shaped by thoughtful planning, architectural clarity, and a refined urban sensibility. Designed to respond to modern living, the project brings together balanced proportions, clean forms, and carefully considered detailing to create homes that feel functional, elegant, and enduring.

The design emphasizes natural light, spatial openness, and seamless integration of shared and private spaces to enhance everyday living. A restrained material palette, refined façade expression, and thoughtful planning lend the development a calm and cohesive character.

Blending modern aesthetics with livability, the project creates a residential environment that feels composed, welcoming, and timeless in its expression.

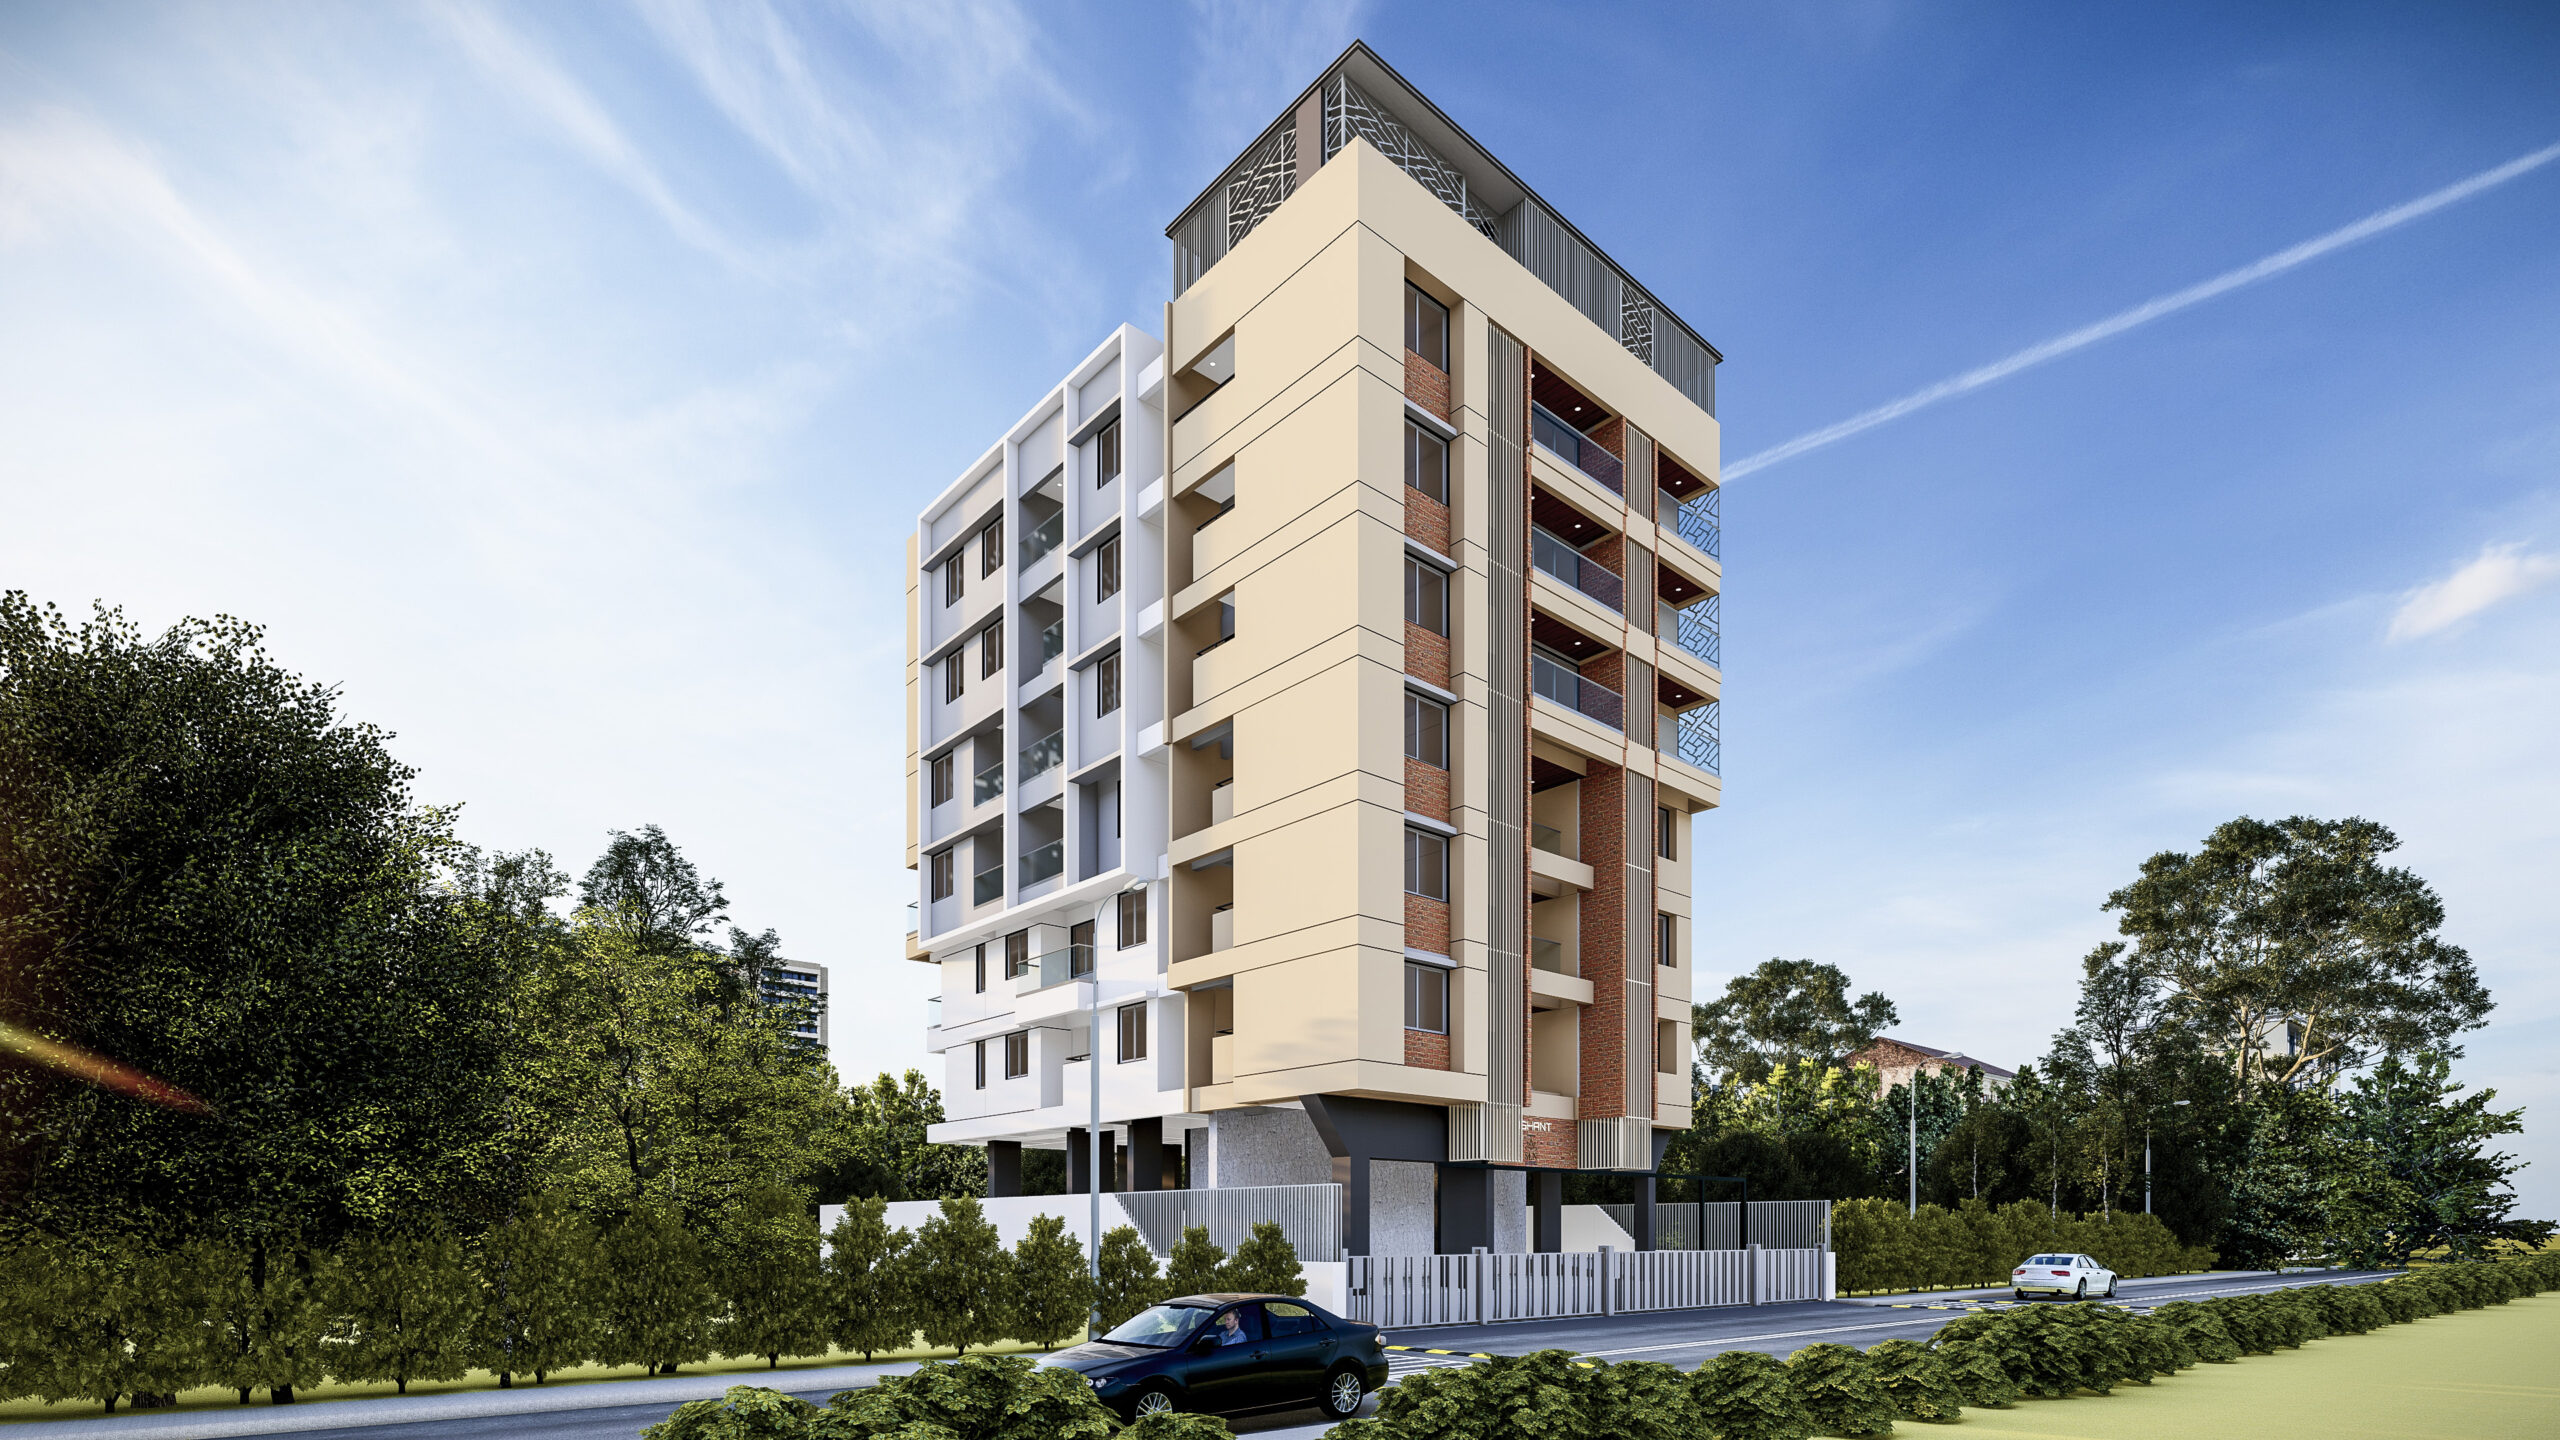
3d planning house interior
Share:
TwitterFacebookPinterestLinkedin
PREV

Merlin Group Experience Center

NEXT

Satyam

RELATED PROJECTS

Shubhshema Society

Architecture

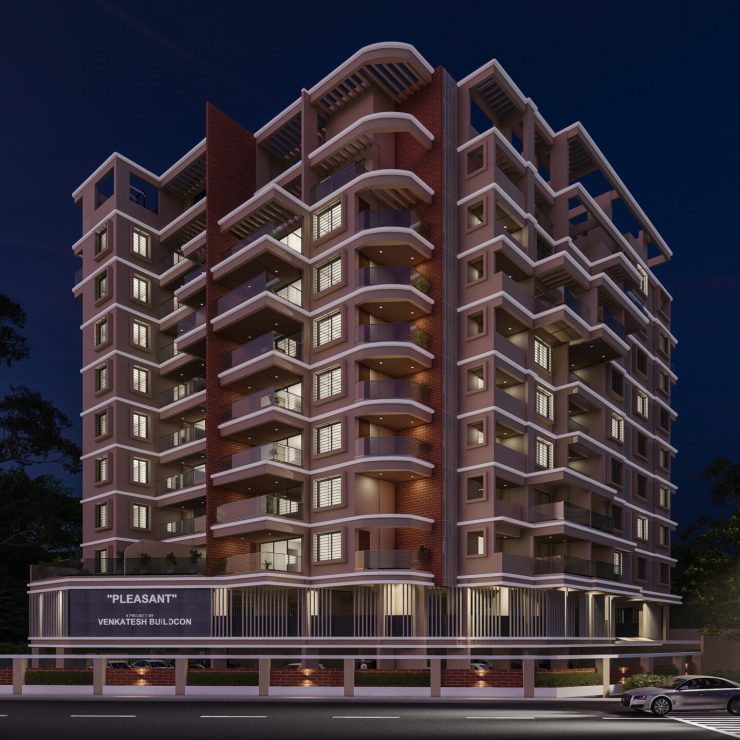
Pleasant

Architecture

One Alankar

Architecture
logotype

We design spaces that hold their own over time.
Measured in clarity, proportion, and how they are lived in.

  • Projects
  • About
  • Services
  • Contact

Contact us


  • Studio 55 Pune, India
  • +91 2025512505
  • info@studio55.in

© 2026 Studio55